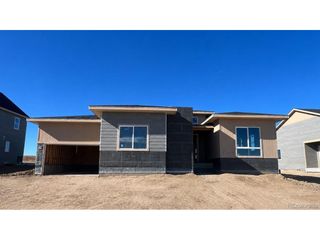
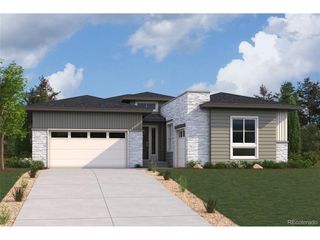
13925 Hessie Trail Rd, Parker, CO 80138
- 3 beds |
- 4 baths |
- 2,948 sqft
 Single-Family Home
 Built in 2027
 0.29acre lot
 3 car garage
 $368/sqft
 Listed 1 month ago
Property Description
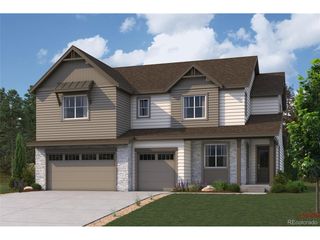
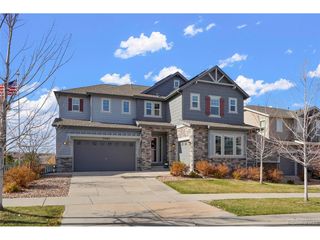
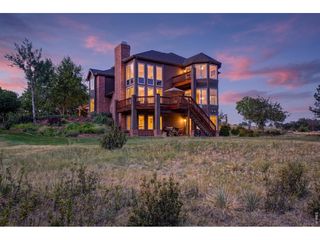
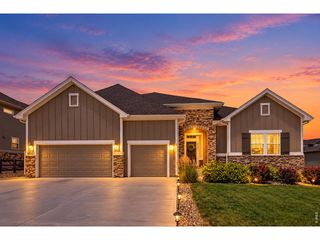
Discover your dream home in Trails at Smoky Hill. The Lexington plan offers the best of modern living, designed to enhance your lifestyle and make every day shine. A sought-after open layout sits at the heart of this inviting plan, welcoming residents and guests alike to gather and relax. An expansive dining room and an impressive kitchen, complete with a center island, walk-in pantry, and service kitchen-are adjacent. Whip up culinary wonders and entertain in this thoughtfully crafted space. The serene primary suite is to the left, providing a restful retreat after hectic days. A large walk-in closet and a private bath provide added comfort, with both a walk-in shower and a soaking tub showcased. Discover a secluded study nearby, complete with its own patio. Toward the front of the home, you'll find two generous bedrooms, each with a walk-in closet and access to a full bath. At the back, a huge patio space off the great room can accommodate get-togethers of any size. Next to the mudroom, there's even storage space that can be optioned as a pet suite for your furry best friend! An unfinished basement, ready to be transformed for your needs, is included, as is a 3-bay garage. Additional home features include a covered patio with stacked slider, cathedral ceilings, a chef's kitchen, black hardware, and a private study with a patio. Renderings and model photos are provided for representational purposes only and may not depict this exact property. Contact the builder for specifics on this property.
- Listing Status:
- Active
- Data Last Updated:
- November 19, 2026 at 5:22AM
- Listing Office:
- Landmark Residential Brokerage : yan@elitemetro.com,720-248-7653
- Listing Agent:
- TEAM KAMINSKY : 720-248-7653
- Contact:
- yan@elitemetro.com,720-248-7653
- MLS ID:
- 2405816

- General: >8' Garage Door
- Other Structures: Patio
- Parking: Attached
- Roofing: Composition
- General: FrameBrickCompositionOne
- HOA Amenities: Trail(s)Trash95.0Monthly
- Originating MLS: ires
- School District: Douglas County RE-1
- County: Douglas
- Water: Public
- Sewer: Public Sewer
- Source: ires
- Exclusions: None
This listing courtesy of TEAM KAMINSKY , Landmark Residential Brokerage
Monthly Payment
- Principal & Interest $
- Property Taxes $
- Home Insurance $
- VA Funding Fee $