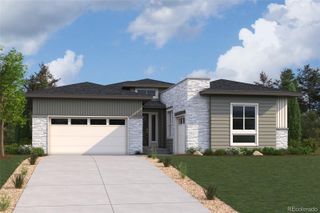
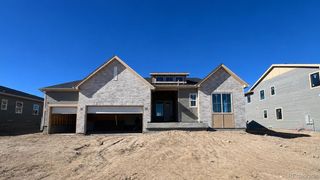
13905 Hessie Trail Road, Parker, CO 80138
- 3 beds |
- 4 baths |
- 3,022 sqft
 Single-Family Home
 Built in 2027
 0.29acre lot
 3 car garage
 $374/sqft
 Listed 1 month ago
Property Description
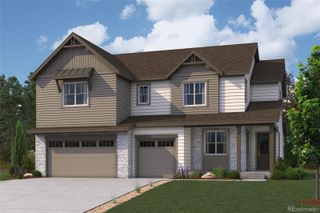
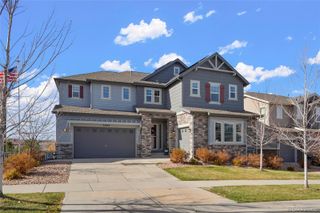
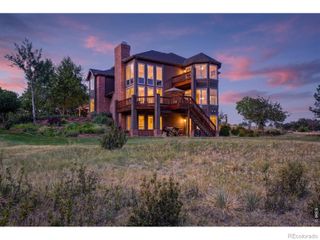
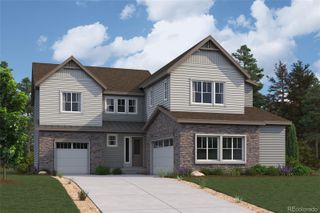
The Hamilton is an exquisite single-story estate designed to elevate everyday living with refined luxury and effortless sophistication. At the heart of the home, the chef-inspired kitchen is thoughtfully crafted for both intimate gatherings and entertaining, featuring an oversized center island, a walk-in pantry, and a discreet service kitchen for seamless preparation and hosting. The elegant dining area flows beautifully into the inviting great room, where sliding-glass doors open to a sprawling patio, creating a seamless indoor-outdoor living experience. Toward the front of the residence, two generously appointed secondary suites each offer spacious walk-in closets and private baths, providing comfort and privacy for family and guests alike. For flexibility, these spaces may be transformed into a multi-generational living suite. Privately situated at the corner of the home, the lavish primary retreat serves as a tranquil sanctuary. The spa-inspired bath evokes the ambiance of a luxury resort, complete with a freestanding soaking tub, an expansive walk-in shower, and dual vanities, while an oversized walk-in closet offers exceptional storage and elegance. Near the center of the home, a refined study adds versatility to the floor plan. Nearby, thoughtfully designed everyday spaces include a well-appointed laundry room, a stylish powder bath, and a functional mud room. Completing the residence are an unfinished basement offering limitless possibilities, an attached two-car garage, and a separate tandem single-car garage ideal for additional vehicles, storage, or recreational space. Additional home features include a covered patio with stacked slider, chef's kitchen, coffered ceilings, 5-piece primary bath with free standing tub and euro shower, and all bedrooms with en-suite bathrooms. Renderings and model photos are provided for representational purposes only and may not depict this exact property. Contact the builder for specifics on this property.
- Listing Status:
- Active
- Date Added:
- October 16, 2026
- Data Last Updated:
- November 19, 2026 at 5:06AM
- Listing Office:
- Landmark Residential Brokerage : yan@elitemetro.com,720-248-7653
- Listing Agent:
- TEAM KAMINSKY :
- Contact:
- yan@elitemetro.com,720-248-7653
- MLS ID:
- 5445104

- Other Structures: PatioCovered
- Parking: 220 VoltsConcreteLightedOversized Door
- Roofing: Composition
- General: Cement SidingFrameRockOne
- HOA Amenities: Trail(s)Maintenance GroundsRecyclingTrash95.0Monthly
- Originating MLS: REcolorado
- School District: Douglas RE-1
- County: Douglas
- Zoning: 2235-051-04-010
- Water: Public
- Sewer: Public Sewer
- Source: REcolorado
This listing courtesy of TEAM KAMINSKY , Landmark Residential Brokerage
Monthly Payment
- Principal & Interest $
- Property Taxes $
- Home Insurance $
- VA Funding Fee $