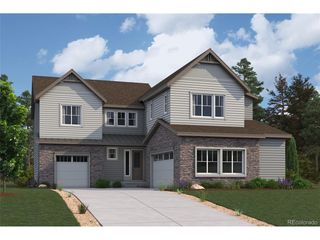
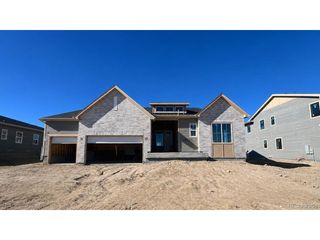
7856 S Deer Park St, Aurora, CO 80016
- 3 beds |
- 3 baths |
- 2,993 sqft
 Single-Family Home
 Built in 2027
 7,405sqft lot
 3 car garage
 $334/sqft
 Listed 5 days ago
Property Description
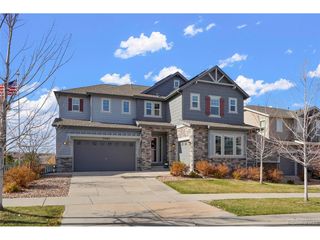
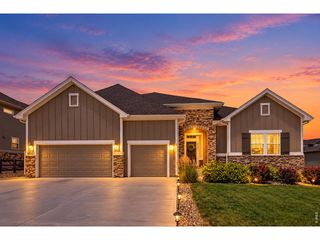
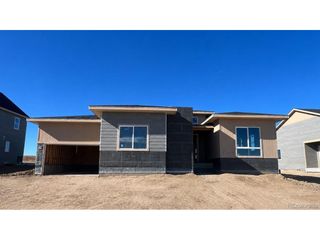
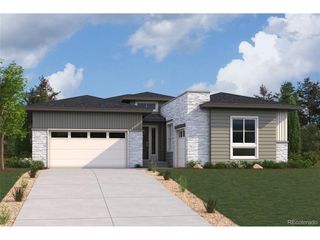
Discover your dream home at Overland Ranch! Designed for the way you live today, the beautifully crafted two-story Westfield plan pairs open, sociable spaces with a smart layout that balances comfort and privacy. Step inside to a welcoming foyer that flows effortlessly into the heart of the home, where a sunlit great room, dining area, and spacious kitchen come together in one seamless, connected space. A central island anchors the kitchen, offering room to gather, prep, and entertain, while a walk-in pantry keeps everything organized and within reach. Toward the front of the home, a dedicated study provides a quiet space for work or relaxation-ideal for today's flexible lifestyles. Nearby, a powder room and a well-placed mud room create a convenient drop zone just off the garage, helping keep everyday routines running smoothly. Upstairs, a versatile loft offers additional living space that can adapt to your needs, from movie nights to a playroom or lounge. Two secondary bedrooms and a full bath provide comfort for family or guests, while a centrally located laundry room adds ease to daily life. Privately situated at the back of the home, the primary suite serves as a true sanctuary. The spacious bedroom is complemented by a thoughtfully designed bath featuring dual vanities, a soaking tub, and a separate walk-in shower, along with generous, dual walk-in closets that provide ample storage. Includes a 3-car garage! On the lower level, an expansive unfinished basement offers exceptional potential-whether for storage, hobbies, or future living space-giving you room to grow as your needs evolve. Additional home highlights include a walk-out basement, vaulted ceilings, 3 car garage, covered patio, and a stacked sliding glass door. Renderings and model photos are provided for representational purposes only and may not depict this exact property. Contact the builder for specifics on this property.
- Listing Status:
- Active
- Data Last Updated:
- November 19, 2026 at 4:20AM
- Listing Office:
- Landmark Residential Brokerage : yan@elitemetro.com,720-248-7653
- Listing Agent:
- TEAM KAMINSKY : 720-248-7653
- Contact:
- yan@elitemetro.com,720-248-7653
- MLS ID:
- 8131440

- Other Structures: DeckPatio
- Parking: Attached
- Roofing: Composition
- General: ConcreteTwo
- HOA Amenities: ClubhousePoolPlaygroundFitness CenterParkTrail(s)Trash130.0Monthly
- Originating MLS: ires
- School District: Cherry Creek 5
- County: Arapahoe
- Water: Public
- Sewer: Public Sewer
- Source: ires
- Exclusions: None
This listing courtesy of TEAM KAMINSKY , Landmark Residential Brokerage
Monthly Payment
- Principal & Interest $
- Property Taxes $
- Home Insurance $
- VA Funding Fee $