13945 Hessie Trail Rd, Parker, CO 80138
- 5 beds |
- 6 baths |
- 3,795 sqft
 Single-Family Home
 Built in 2027
 0.35acre lot
 3 car garage
 $331/sqft
 Listed 1 month ago
Property Description
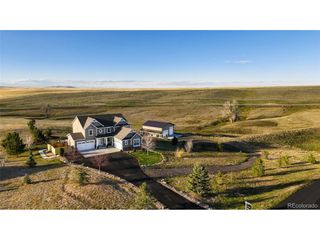
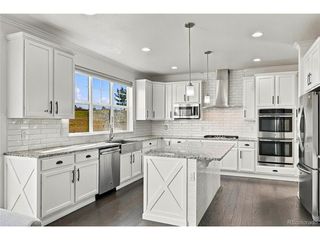
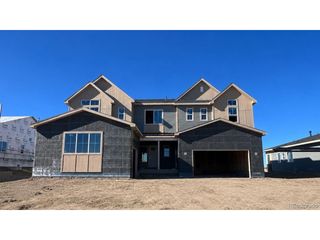
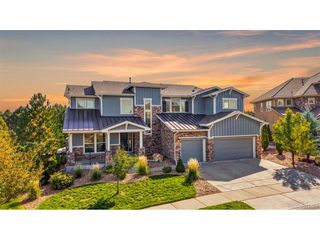
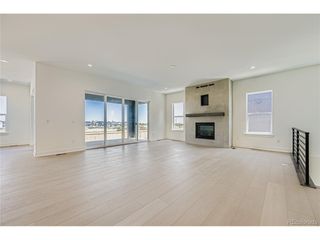
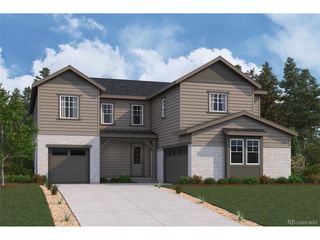
The Kingsford presents an extraordinary expression of modern luxury, where timeless refinement meets intentional design in every detail. Showcasing an impeccably crafted floor plan prized for its openness and versatility, this residence offers an elevated lifestyle defined by comfort, sophistication, and effortless flow. Designed for both entertaining and daily living, the home's central great room exudes warmth and elegance, connecting to a refined dining space and a gourmet-inspired kitchen. An oversized island serves as the centerpiece, complemented by a fully appointed service kitchen and a walk-in pantry. Extending beyond the interiors, a covered patio creates a seamless transition to outdoor living-perfect for gatherings and evenings under the open sky. Ascending to the upper level, the lavish primary retreat offers a serene escape designed for ultimate relaxation. The spa-like bath is appointed with dual vanities, a soaking tub, a glass-enclosed shower, and a walk-in wardrobe. Three additional secondary suites, each thoughtfully designed with private baths and walk-in closets, surround a versatile loft area adaptable for recreation, study, or lounge space. A centrally located laundry room enhances everyday ease and efficiency. Further enhancing the home's appeal is an unfinished lower-level offering endless possibilities for customization, including optional spaces for a recreation room, additional bedroom, or flexible bonus room. Completing this remarkable residence is an expansive two-car garage accompanied by a tandem single-car bay, delivering generous accommodations for vehicles, storage, and lifestyle needs alike. Additional home features include a chef's kitchen, corner lot, main floor guest bedroom, covered patio with stacked slider, and an oversized garage. Renderings and model photos are provided for representational purposes only and may not depict this exact property. Contact the builder for specifics on this property.
- Listing Status:
- Active
- Data Last Updated:
- November 19, 2026 at 6:20AM
- Listing Office:
- Landmark Residential Brokerage : yan@elitemetro.com,720-248-7653
- Listing Agent:
- TEAM KAMINSKY : 720-248-7653
- Contact:
- yan@elitemetro.com,720-248-7653
- MLS ID:
- 7399037

- General: >8' Garage Door
- Other Structures: Patio
- Parking: Attached
- Roofing: Composition
- General: FrameCompositionMoss RockTwo
- HOA Amenities: Trail(s)Trash95.0Monthly
- Originating MLS: ires
- School District: Douglas County RE-1
- County: Douglas
- Water: Public
- Sewer: Public Sewer
- Source: ires
- Exclusions: None
This listing courtesy of TEAM KAMINSKY , Landmark Residential Brokerage
Monthly Payment
- Principal & Interest $
- Property Taxes $
- Home Insurance $
- VA Funding Fee $

 New - 2 days ago