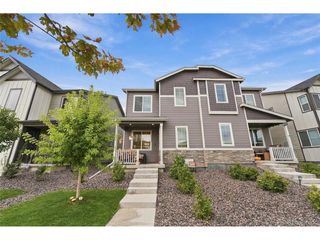
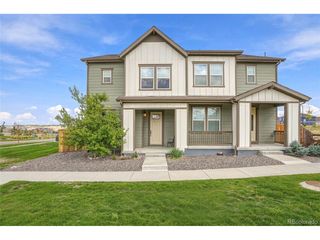
14220 Alpine Lily Trl, Parker, CO 80134
- 3 beds |
- 3 baths |
- 1,786 sqft
 Duplex
  Built in 2023
  2,614sqft lot
 2 car garage
  $286/sqft
  Listed 2 months ago
Property Description
Welcome to this beautifully designed, move-in ready two-story end-unit home offering modern style, thoughtful finishes, and low-maintenance living. Situated on a premium homesite with the front door facing a beautifully landscaped courtyard, this home boasts exceptional curb appeal, a charming covered front porch, and a private fenced side yard perfect for entertaining, gardening, pets, or simply relaxing outdoors. Step inside to an open-concept floor plan featuring 9-foot ceilings and an abundance of natural light. The spacious great room flows effortlessly into the stunning kitchen, creating the perfect space for everyday living and entertaining. The kitchen showcases a large center island with seating, elegant White quartz countertops, 42-inch cabinets, Whirlpool stainless steel appliances including a gas range, and ample cabinet and counter space. The spacious primary suite offers a large walk-in closet and a beautifully appointed bath featuring a walk-in tile shower. Two additional bedrooms, a full bath, and the conveniently located second-floor laundry room complete the upper level. Designer finishes throughout include durable luxury plank flooring, Shaw carpet on the stairs, Sherwin-Williams Alabaster low-VOC paint, square-top interior doors, Generation Lighting fixtures, a ceiling fan in the primary bedroom, an impressive 8-foot front door, and a Wi-Fi smart thermostat. The unfinished basement with rough-in plumbing provides endless possibilities to create additional bedrooms, a recreation room, home gym, or whatever best fits your lifestyle. Combining quality construction, contemporary finishes, flexible living spaces, and an outstanding location, this exceptional home offers comfort, style, and room to grow. Don't miss this incredible opportunity to own a beautifully appointed home that truly has it all!
- Listing Status:
- Active
- Data Last Updated:
- October 5, 2026 at 4:23AM
- Listing Office:
- RE/MAX of Cherry Creek : leo@rowenrealty.com,303-521-0360
- Listing Agent:
- Leo Rowen : 303-521-0360
- Contact:
- leo@rowenrealty.com,303-521-0360
- MLS ID:
- 1834016

- Other Structures: Patio
- Parking: Attached
- Roofing: Composition
- General: FrameTwo
- HOA Amenities: PoolPlaygroundTrashSnow Removal150.0Monthly
- Originating MLS: ires
- School District: Douglas County RE-1
- County: Douglas
- Water: Public
- Sewer: Public Sewer
- Source: ires
- Exclusions: personal propertywasher & dryer
This listing courtesy of Leo Rowen , RE/MAX of Cherry Creek
Monthly Payment
- Principal & Interest $
- Property Taxes $
- Home Insurance $
- VA Funding Fee $