14756 Munich Avenue, Parker, CO 80134
- 5 beds |
- 4 baths |
- 2,750 sqft
 Single-Family Home
  Built in 2017
  6,534sqft lot
 3 car garage
  $291/sqft
  Listed 9 days ago
Property Description
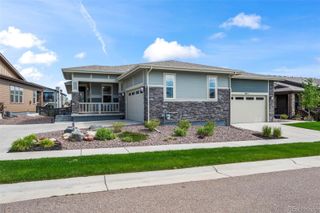
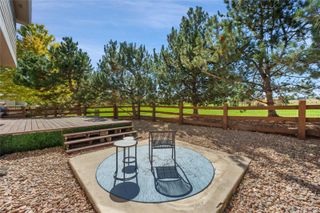
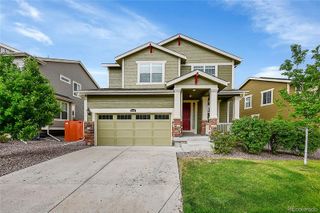
Discover effortless main-level living in this inviting Sierra Ridge ranch, offering 2,500 sq ft, 4 bedrooms, 3 full bathrooms, and convenient main-floor laundry on main floor. The thoughtfully designed layout provides generous room to gather, relax, and entertain while keeping everyday living comfortably accessible. A formal dining room creates an elegant setting for special occasions, while the spacious eating area just off the kitchen is ideal for casual meals and conversation. The gournet kitchen shines with slate cabinetry, quartz countertops, stainless-steel appliances, and new wood-look luxury flooring, combining style, durability, and easy maintenance. Step outside to enjoy peaceful Colorado evenings on the covered back deck. Overlooking the beautifully maintained, low-maintenance backyard, this private outdoor retreat is ready for morning coffee, weekend barbecues, and relaxed entertaining. The full basement expands the home’s possibilities with flexible space for future recreation room, home office, gym, or media area—allowing you to tailor the lower level to your needs, already including the 5th bedroom and a beautifully designed 3/4 bathroom. An attached 3 car garage adds valuable storage and convenience. With its spacious layout, stylish updates, inviting outdoor living, and versatile basement, this Sierra Ridge home is ready to welcome you.
- Listing Status:
- Active
- Date Added:
- September 25, 2026
- Data Last Updated:
- October 5, 2026 at 3:09AM
- Listing Office:
- RE/MAX Professionals : 303-930-5210
- Listing Agent:
- Susan D Duncan :
- Contact:
- 303-930-5210
- MLS ID:
- 8922188

- General: Dog RunGarden
- Style: Urban Contemporary
- Other Structures: Front PorchPatioCovered
- Parking: Concrete
- Roofing: Composition
- Windows: Double Pane WindowsWindow CoveringsWindow Treatments
- General: RockWood SidingOneSlab
- HOA Amenities: 650.0Annually
- Originating MLS: REcolorado
- School District: Douglas RE-1
- County: Douglas
- Zoning: R0486507
- Utilities: Cable AvailableElectricity AvailableElectricity ConnectedInternet Access (Wired)110V220 Volts
- Water: Public
- Sewer: Public Sewer
- Source: REcolorado
This listing courtesy of Susan D Duncan , RE/MAX Professionals
Monthly Payment
- Principal & Interest $
- Property Taxes $
- Home Insurance $
- VA Funding Fee $

 New - 23 hours ago