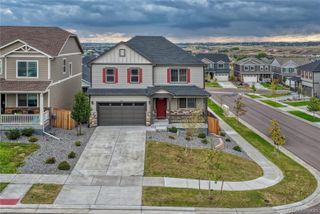
16745 Trail Sky Circle, Parker, CO 80134
- 4 beds |
- 3 baths |
- 3,103 sqft
 Single-Family Home
  Built in 2004
  4,792sqft lot
 2 car garage
  $203/sqft
  Listed 10 days ago
Property Description
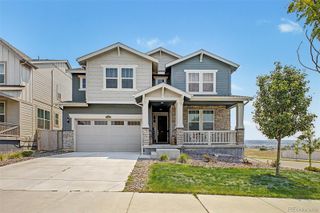
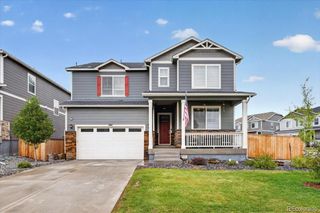
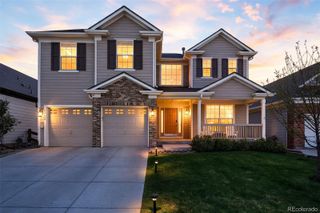
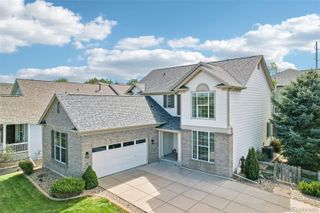
Welcome to Bradbury Ranch, where privacy, convenience & Colorado living come together! This beautifully positioned ranch-style home enjoys a prime Parker location with no neighbors to the right or behind, plus direct access to the East-West Regional Trail system right outside your front door. Parks, Main Street Parker’s shops & restaurants, and O’Brien Water Park are just minutes away. Inside, the light-filled open floor plan features vaulted ceilings, a cozy fireplace & a built-in TV niche in the inviting living room. The kitchen & dining area flow seamlessly together with warm hardwood floors. Designed for everyday living & entertaining, the kitchen offers granite countertops, a large center island, abundant cabinetry, generous prep space & stainless steel appliances. Sliding glass doors open to an extended deck overlooking the private backyard—ideal for morning coffee, outdoor dining or entertaining. The main-level primary suite provides a peaceful retreat with a luxurious 5-piece bath & walk-in closet. Two additional bedrooms are located on the main level, while the walk-out basement offers a fourth bedroom with an attached bath featuring a jetted soaking tub. The expansive walk-out basement is made for gathering, with a spacious family room, game area, brand-new wet bar, built-in sound system & pool table that stays with the home. Recent improvements include brand-new Pella energy-efficient windows, furnace, A/C & water heater, plus a new roof & solar installed in 2024. Bradbury Ranch residents enjoy a community pool, clubhouse, parks & trails.
- Listing Status:
- Active
- Date Added:
- September 24, 2026
- Data Last Updated:
- October 5, 2026 at 3:09AM
- Listing Office:
- Redfin Corporation : travis.srofe@redfin.com,720-616-0618
- Listing Agent:
- Travis Srofe :
- Contact:
- travis.srofe@redfin.com,720-616-0618
- MLS ID:
- 6939366

- General: BalconyRain Gutters
- Other Structures: Deck
- Parking: ConcreteDry Walled
- Roofing: Composition
- Windows: Double Pane Windows
- General: Wood SidingOne
- HOA Amenities: PlaygroundMaintenance GroundsRecyclingRoad MaintenanceSewerTrashWater110.0Monthly
- Originating MLS: REcolorado
- School District: Douglas RE-1
- County: Douglas
- Zoning: R0441665
- Fencing: Full
- Utilities: Cable AvailableElectricity ConnectedInternet Access (Wired)Natural Gas ConnectedPhone Connected
- Water: Public
- Sewer: Public Sewer
- Source: REcolorado
This listing courtesy of Travis Srofe , Redfin Corporation
Monthly Payment
- Principal & Interest $
- Property Taxes $
- Home Insurance $
- VA Funding Fee $

 New - 1 day ago