17031 Desert Wine Trail, Parker, CO 80134
- 5 beds |
- 5 baths |
- 4,018 sqft
 Rental
  Built in 2022
  6,534sqft lot
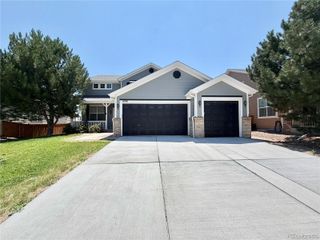
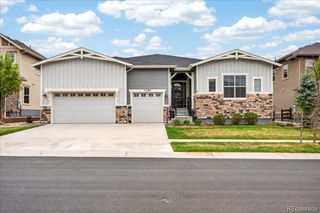
 3 car garage
  $1/sqft
  Listed 9 days ago
Property Description
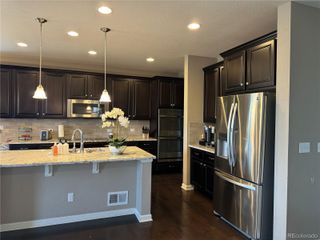
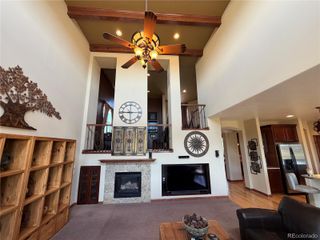
Luxury Lennar SUPERHOME + NEXT GEN GUEST SUITE | Parker 80134 Welcome to 17031 Desert Wine Trail — a stunning **Lennar Superhome** featuring a **PRIVATE NEXT GEN GUEST SUITE** with separate entrance and flexible living space. Built in 2022, this exceptional 4,018 sq ft home is perfect for modern families seeking luxury accommodations, multigenerational visits, or adult children living arrangements. The Next Gen suite is a complete, private living space featuring: - Private separate entrance from front porch AND dedicated garage access - Kitchenette with full refrigerator, microwave oven, sink, soft-close cabinetry, quartz counters - Dedicated bedroom with walk-in closet and sitting area - Full bathroom with tile flooring and stand-alone shower - In-suite laundry with washer/dryer - Living room with open concept — truly livable private guest space MAIN HOME EXCELLENCE: The 4-bedroom main residence showcases luxury living: - Primary suite sanctuary with spa-inspired bathroom: dual vanities, oversized shower, premium tile, large walk-in closet - Gourmet kitchen with center island, double oven, gas range, stainless steel appliances, abundant soft-close cabinetry - Open-concept great room with gas fireplace and seamless flow to dining area - Upper-level luxury with 3 secondary bedrooms, bonus loft space and upper-level laundry PROPERTY HIGHLIGHTS: - 3-car garage with separate Next Gen suite access - 6-foot crawlspace — excellent for storage expansion or future finishing - Covered patio & deck overlooking private yard with full landscaping - Premium finishes: Quartz countertops throughout, soft-close cabinets, recessed lighting
- Listing Status:
- Active
- Data Last Updated:
- August 20, 2026 at 12:22PM
- Listing Office:
- Serhant Colorado LLC : 720-303-8937
- Listing Agent:
- Jordan Wagner : 720-445-2402
- MLS ID:
- 7452529

- General: LightingPrivate YardRain Gutters
- Other Structures: Front PorchDeckCovered
- Parking: Parking spaces: 3
- General: Two
- Originating MLS: recolorado
- School District: Douglas RE-1
- County: Douglas
- Fencing: Full
- Source: recolorado
- Exclusions: Seller personal items. Some furniture is negotiable.
This listing courtesy of Jordan Wagner , Serhant Colorado LLC