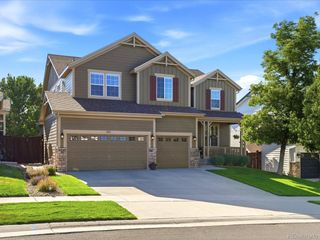
17036 Lamar Dr, Parker, CO 80134
- 5 beds |
- 4 baths |
- 3,869 sqft
 Single-Family Home
  Built in 1991
  4,792sqft lot
 2 car garage
  $200/sqft
  Listed 9 days ago
Property Description
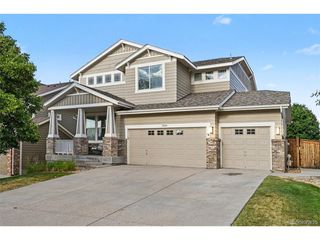
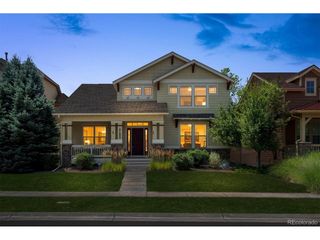
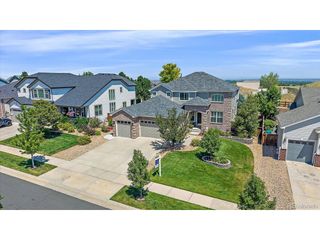
Beautifully renovated 5-bedroom, 4-bath home in the highly sought-after Clarke Farms community of Parker. Behind its timeless Contemporary Craftsman-inspired exterior lies a completely reimagined interior with designer finishes throughout. Vaulted ceilings and abundant natural light highlight the main living area, anchored by a dramatic floor-to-ceiling custom fireplace with built-in shelving and a warm wood mantel. The open-concept design flows effortlessly into the beautifully remodeled kitchen, while wide-plank flooring, custom shiplap accents, and thoughtfully curated details create a timeless, move-in-ready feel. The main-floor primary suite offers a private en suite bath, while the expansive floor plan provides exceptional flexibility for everyday living and entertaining. The fully finished basement extends the home's impressive footprint with a spacious recreation room, an additional bedroom and full bath, plus a dedicated flex room ideal for a home gym, office, or media room. Perfectly positioned directly across from the community's private swimming pool and tennis courts, and just moments from parks, trails, top-rated schools, shopping, dining, and downtown Parker. A rare opportunity to own a thoughtfully renovated home that offers the space, luxury, and lifestyle today's buyers are searching for.
- Listing Status:
- Pending
- Data Last Updated:
- July 26, 2026 at 10:24PM
- Listing Office:
- Milehimodern : kayte@kaytefosterhomes.com,303-815-9202
- Listing Agent:
- Kayte Foster : 303-815-9202
- MLS ID:
- 4238212

- General: Eat-in KitchenCathedral Ceiling(s)Open FloorplanWalk-In Closet(s)Kitchen Island
- Appliances: DishwasherRefrigeratorDisposal
- Basement: FullPartially Finished
- A/C: Central AirCeiling Fan(s)
- Heating: Forced AirHumidity Control
- Fireplace: GasGas LogLiving RoomOne
- Eco/Green Feature: Windows
- General: Sprinkler System
- Other Structures: DeckPatio
- Parking: Attached
- Roofing: Composition
- Windows: Window Coverings
- General: FrameTwo
- HOA Amenities: ClubhouseTennis Court(s)PoolPlayground96.0Monthly
- Originating MLS: ires
- School District: Douglas County RE-1
- County: Douglas
- Fencing: Fenced
- Utilities: Natural Gas AvailableElectricity AvailableCable Available
- Water: City
- Sewer: Public Sewer
- Source: ires
- Exclusions: SELLER'S PERSONAL PROPERTY + ALL STAGING ITEMS
This listing courtesy of Kayte Foster , Milehimodern
Monthly Payment
- Principal & Interest $
- Property Taxes $
- Home Insurance $
- VA Funding Fee $

 New - 2 days ago