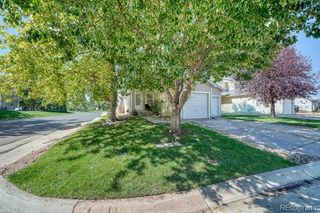
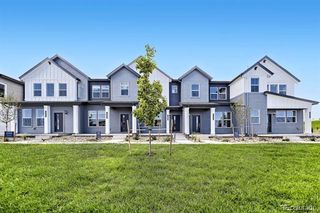
17390 Waterhouse Circle A, Parker, CO 80134
- 3 beds |
- 3 baths |
- 1,446 sqft
 Town Home
  Built in 2005
  —— sqft lot
  —— car garage
  $242/sqft
  Listed 25 days ago
Property Description
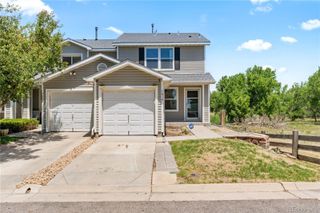
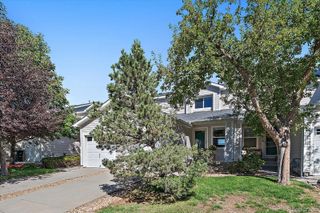
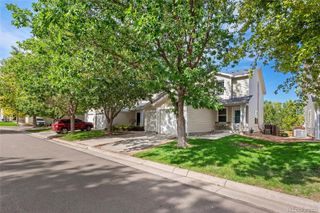
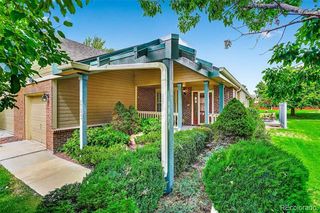
Light, bright, beautifully updated, and exceptionally located! Welcome to this stunning 3-bedroom, 3-bath townhome in desirable Prairie Meadows, where thoughtful updates meet effortless Colorado living. From the moment you step inside, you’ll appreciate the abundance of natural light and spacious open floor plan, creating an inviting setting for both everyday living and entertaining. At the heart of the home is a beautifully updated chef’s kitchen, featuring custom cabinetry with convenient pullouts, a large breakfast bar, generous workspace, and an impressive walk-in pantry. The open-concept design makes gathering with family and friends effortless, while the seamless flow to the living and dining areas keeps everyone connected. The oversized primary suite offers a private retreat with an en-suite bath and walk-in closet. Two additional bedrooms and bath provide exceptional flexibility for guests, a home office, or additional living space. Step outside to your private patio—perfect for grilling, al fresco dining, or relaxing at the end of the day. The location is truly exceptional. Enjoy being just steps from the Cherry Creek Regional Trail, with Whole Foods, Costco, Trader Joe’s, outstanding dining, shopping, and everyday conveniences all close by. Downtown Parker is just minutes away, offering a vibrant collection of restaurants, entertainment, events, and the new Parker Arts, Culture & Events Center. Easy access to E-470 and Park Meadows Mall makes commuting and enjoying everything the south metro has to offer incredibly convenient. Offering the perfect lock-and-leave lifestyle, this home combines style, comfort, convenience, and an unbeatable location. This is Colorado living at its best—come see it for yourself!!
- Listing Status:
- Active
- Date Added:
- September 10, 2026
- Data Last Updated:
- October 5, 2026 at 7:08AM
- Listing Office:
- Colorado Premier Properties : JENNIFER@TheBozarthGroup.com,720-434-3832
- Listing Agent:
- Jennifer Bozarth :
- Contact:
- JENNIFER@TheBozarthGroup.com,720-434-3832
- MLS ID:
- 5685351

- Style: Contemporary
- Other Structures: Patio
- Roofing: Composition
- General: FrameTwo
- HOA Amenities: ParkTrail(s)InsuranceMaintenance GroundsMaintenance StructureRecyclingTrashWater465.0Monthly
- Originating MLS: REcolorado
- School District: Douglas RE-1
- County: Douglas
- Zoning: PDUR0463498
- Utilities: Electricity ConnectedNatural Gas Connected
- Water: Public
- Sewer: Public Sewer
- Source: REcolorado
This listing courtesy of Jennifer Bozarth , Colorado Premier Properties
Monthly Payment
- Principal & Interest $
- Property Taxes $
- Home Insurance $
- VA Funding Fee $