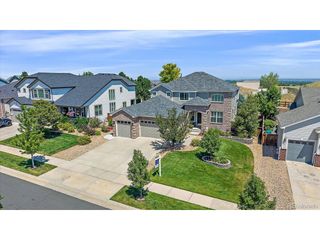
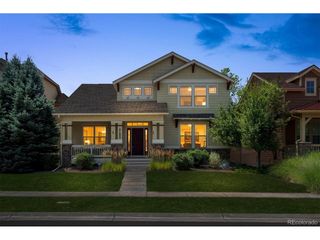
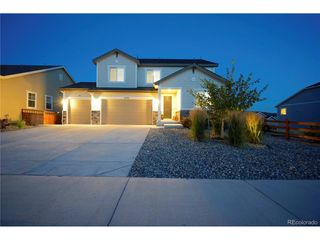
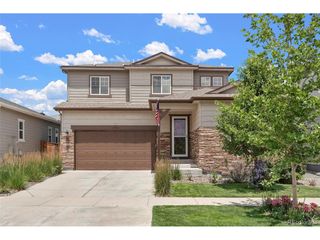
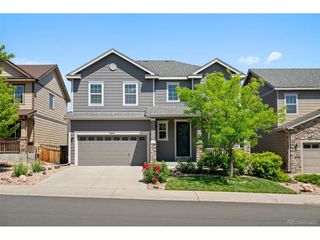
17717 E Emilia Dr, Parker, CO 80134
- 5 beds |
- 3 baths |
- 3,438 sqft
 Single-Family Home
  Built in 2018
  6,098sqft lot
 2 car garage
  $202/sqft
  Listed 13 days ago
Property Description
*Buy This Home & We'll Buy Yours! Welcome to this exceptional ranch home in the highly sought-after Stroh Ranch community, offering nearly 3,900 square feet of beautifully designed living space. Built in 2018, this spacious home features 5 bedrooms, 3 full bathrooms, and an open floor plan with soaring 9-foot ceilings, creating a bright and inviting atmosphere throughout. The expansive great room flows seamlessly into the kitchen and dining area, where the large kitchen island is the heart of the home, offering generous space for meal preparation, casual dining, and entertaining family and guests. Whether hosting gatherings or enjoying everyday living, this thoughtfully designed space is sure to impress. The oversized primary suite is a true retreat, featuring a luxurious 5-piece ensuite bath with dual sinks, a soaking tub, a separate shower, and a spacious walk-in closet. The fully finished basement is ideal for multi-generational living or an in-law suite, complete with its own kitchen, washer and dryer, spacious living area, bedrooms, and full bath, providing privacy and flexibility for extended family or long-term guests. Located within the award-winning Douglas County School District, this home combines modern style with exceptional functionality. Enjoy all that Stroh Ranch has to offer, including parks, walking trails, community amenities, shopping, dining, and convenient access to major commuting routes. This move-in-ready home offers the perfect blend of space, comfort, and versatility for today's lifestyle. Contact the Listing Agent for details and discover how you can move up with confidence! Conditions apply.
- Listing Status:
- Pending
- Data Last Updated:
- July 27, 2026 at 3:23AM
- Listing Office:
- Your Home Sold Guaranteed Realty - Premier Partners : bill@watsonteamco.com,303-842-0836
- Listing Agent:
- Theresa Benson : 303-523-3711
- MLS ID:
- 1803647

- General: Eat-in KitchenOpen FloorplanWalk-In Closet(s)Kitchen Island
- Appliances: Self Cleaning OvenDishwasherRefrigeratorWasherDryerMicrowaveDisposalFire Alarm
- Basement: PartialFullPartially Finished
- A/C: Central AirCeiling Fan(s)
- Heating: Forced Air
- Fireplace: Family RoomOne
- Eco/Green Feature: Windows
- Style: In-Law AreaContemporary
- Other Structures: Deck
- Parking: Attached
- Roofing: Composition
- General: FrameOne
- HOA Amenities: PoolPlaygroundParkTrail(s)115.0Monthly
- Originating MLS: ires
- School District: Douglas County RE-1
- County: Douglas
- Fencing: Fenced
- Utilities: Electricity Available
- Water: City
- Sewer: Public Sewer
- Source: ires
- Exclusions: Personal propertyyard art and furniturechest freezer in garage
This listing courtesy of Theresa Benson , Your Home Sold Guaranteed Realty - Premier Partners
Monthly Payment
- Principal & Interest $
- Property Taxes $
- Home Insurance $
- VA Funding Fee $

 New - 2 days ago