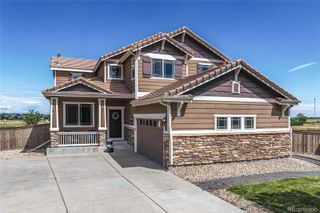
7641 Blue Water Drive, Castle Rock, CO 80108
- 6 beds |
- 4 baths |
- 3,547 sqft
 Single-Family Home
  Built in 2015
  5,663sqft lot
 2 car garage
  $169/sqft
  Listed 3 days ago
Property Description
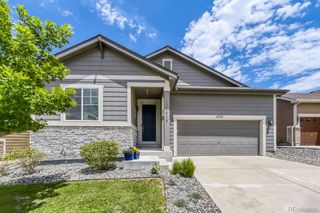
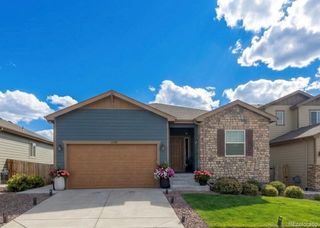
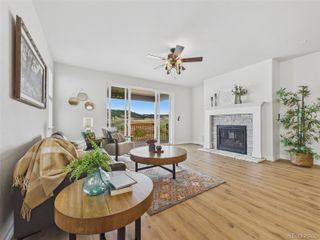
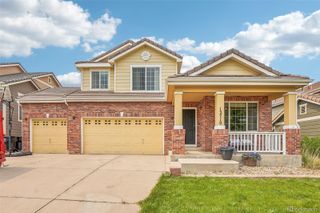
Welcome to this beautifully maintained, move-in-ready home featuring thoughtful upgrades and a spacious, open-concept floor plan designed for comfortable everyday living and entertaining. The expansive kitchen offers abundant cabinet and counter space, rich hardwood flooring, gorgeous granite countertops, and a stylish tile backsplash. The upgraded sunroom option creates a bright, airy dining area filled with natural light. Upstairs, you'll find four generously sized bedrooms, including a spacious primary suite with a luxurious five-piece ensuite bath. Three additional bedrooms and the convenience of an upper-level laundry room complete the second floor. The finished garden-level basement expands the living space with two additional bedrooms, a full bathroom, a wet bar, and a large recreation room featuring a built-in projection theater system—perfect for movie nights, game days, or entertaining guests. With its ideal layout, quality finishes, and exceptional living space throughout, this home is ready for its next owners to move in and make it their own.
- Listing Status:
- Active
- Data Last Updated:
- July 27, 2026 at 2:21AM
- Listing Office:
- RE/MAX Professionals : 303-268-8800
- Listing Agent:
- Michael Anderson : 303-888-2291
- MLS ID:
- 5799147

- General: Private Yard
- Other Structures: Deck
- Parking: Parking spaces: 2
- Roofing: Composition
- Windows: Double Pane Windows
- General: TwoSlab
- HOA Amenities: ClubhouseParkPlaygroundPoolTennis Court(s)Trail(s)ReservesRecyclingTrash100.0Monthly
- Originating MLS: recolorado
- School District: Douglas RE-1
- County: Douglas
- Zoning: LOT 20 BLOCK 30 VILLAGES AT CASTLE ROCK 2ND AMENDMENT-LIBERTY VILLAGE PORTION 0.126 AM/LR0468669
- Fencing: Full
- Water: Public
- Sewer: Public Sewer
- Source: recolorado
- Ownership: Individual
- Exclusions: Seller's Personal Property
This listing courtesy of Michael Anderson , RE/MAX Professionals
Monthly Payment
- Principal & Interest $
- Property Taxes $
- Home Insurance $
- VA Funding Fee $

 New - 2 days ago