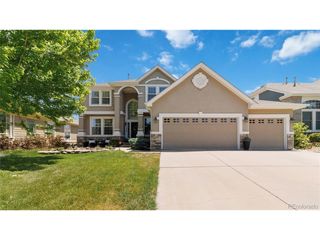
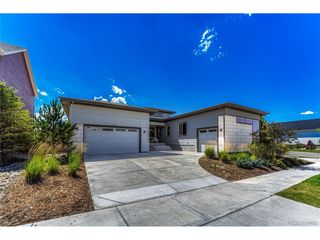
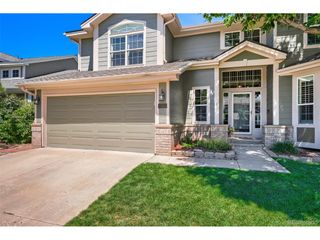
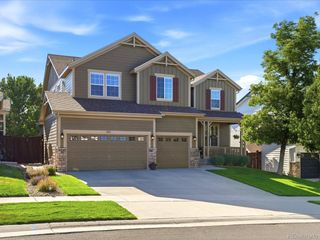
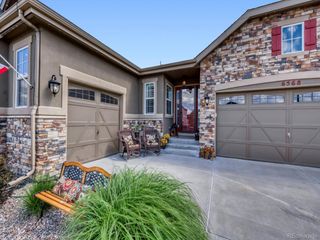
17886 E Emilia Dr, Parker, CO 80134
- 4 beds |
- 4 baths |
- 3,783 sqft
 Single-Family Home
  Built in 2019
  7,841sqft lot
 3 car garage
  $255/sqft
  Listed 9 days ago
Property Description
Welcome home to this beautifully maintained Dillon II, thoughtfully upgraded and designed for comfortable everyday living. The open-concept floor plan features a spacious great room with a cozy gas fireplace and surround sound, flowing seamlessly into the gourmet kitchen complete with a large center island, quartz countertops, butler's pantry, walk-in pantry, abundant cabinetry, and upgraded plumbing fixtures. The adjoining sunroom/dining area fills the home with natural light and provides direct access to the covered patio, creating an ideal space for indoor-outdoor entertaining. A private main-floor study, powder bath, mudroom, and laundry room with utility sink add convenience and functionality. Upstairs, the generous loft offers flexible living space, while the luxurious primary suite features a five-piece bath and large walk-in closet. Secondary bedrooms are generously sized, including a private guest suite with its own 3/4 bath and walk-in closet, plus a hall bath with dual sinks. The unfinished basement is ready for your personal touch, padded flooring is included. Enjoy the low-maintenance backyard and side yard, where you'll appreciate the peaceful setting backing to a greenbelt with beautiful meadow views and no immediate rear neighbors, providing added privacy. Additional highlights include a three-car garage with overhead storage, window coverings throughout, and an ideal location within walking distance to the community pool, parks, and trails. This move-in ready home offers the perfect combination of quality, comfort, and convenience.
- Listing Status:
- Active
- Data Last Updated:
- July 26, 2026 at 10:24PM
- Listing Office:
- Redfin Corporation : motif.shelton@redfin.com,303-881-7222
- Listing Agent:
- Motif Shelton : 303-881-7222
- MLS ID:
- 8105903

- General: Sprinkler System
- Other Structures: DeckPatio
- Parking: Attached
- Roofing: Fiberglass
- Windows: Window Coverings
- General: CompositionTwo
- HOA Amenities: ClubhousePoolPlaygroundParkTrashSnow Removal115.0Monthly
- Originating MLS: ires
- School District: Douglas County RE-1
- County: Douglas
- View: Plains View
- Fencing: FencedDog Run/Kennel
- Utilities: Natural Gas AvailableElectricity AvailableCable Available
- Water: City
- Sewer: Public Sewer
- Source: ires
- Exclusions: Sellers Personal Property
This listing courtesy of Motif Shelton , Redfin Corporation
Monthly Payment
- Principal & Interest $
- Property Taxes $
- Home Insurance $
- VA Funding Fee $

 New - 2 days ago