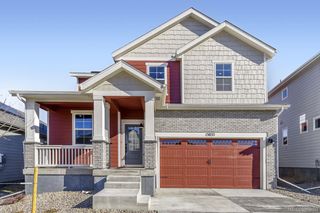
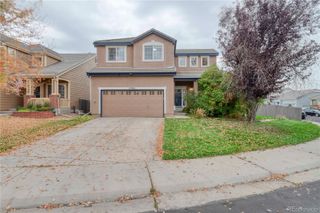
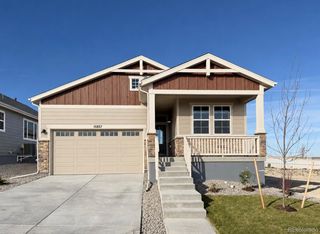
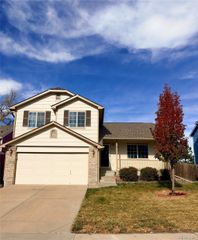
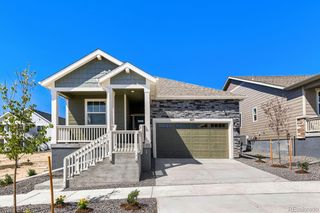
18054 Dandy Brush Drive, Parker, CO 80134
- 3 beds |
- 3 baths |
- 1,754 sqft
 Single-Family Home
 Built in 2023
 4,792sqft lot
 2 car garage
 $335/sqft
 Listed 6 days ago
Property Description
Welcome to Looking Glass, where life is about more than just the place you call home. It’s about morning walks along neighborhood trails, afternoons spent at the community pool that’s coming soon, weekends exploring parks and playgrounds, and evenings gathering with friends and neighbors. Imagine starting your mornings with coffee, spending sunny afternoons enjoying Colorado’s beautiful outdoors, and ending the day with dinner on your upgraded stamped concrete patio, surrounded by a beautifully landscaped, fully fenced backyard. Whether you’re hosting summer barbecues, enjoying a quiet evening under the stars, or simply taking in the fresh Colorado air, this home offers space to make everyday moments memorable. Inside, an inviting, open layout provides room to gather, unwind, and enjoy the rhythm of everyday life, while a flexible loft offers space to fit whatever life brings next. Beyond your doorstep, Looking Glass offers neighborhood trails, parks, playgrounds, pickleball courts, and opportunities to connect with the outdoors. With Parker’s shopping, dining, and everyday conveniences nearby, you’ll enjoy the balance of an active Colorado lifestyle and the comforts of home. Because finding the right home isn’t just about where you live. It’s about how you live. Welcome Home.
- Listing Status:
- Active
- Date Added:
- November 12, 2026
- Data Last Updated:
- November 19, 2026 at 4:06AM
- Listing Office:
- The Agency - Denver : vicki.zeeb@outlook.com,303-549-6203
- Listing Agent:
- Vicki Zeeb :
- Contact:
- vicki.zeeb@outlook.com,303-549-6203
- MLS ID:
- 6680366

- General: GardenPrivate YardRain GuttersSmart Irrigation
- Style: Contemporary
- Other Structures: Front Porch
- Parking: ConcreteElectric Vehicle Charging Station(s)Smart Garage Door
- Roofing: ShingleComposition
- Windows: Double Pane WindowsWindow Coverings
- General: Cement SidingFrameTwoConcrete PerimeterSlab
- HOA Amenities: ParkPlaygroundPoolTrail(s)Maintenance GroundsRecyclingTrash127.5Monthly
- Originating MLS: REcolorado
- School District: Douglas RE-1
- County: Douglas
- Zoning: R0614842
- Fencing: Full
- Utilities: Electricity ConnectedNatural Gas Connected110V220 Volts
- Water: Public
- Sewer: Public Sewer
- Source: REcolorado
This listing courtesy of Vicki Zeeb , The Agency - Denver
Monthly Payment
- Principal & Interest $
- Property Taxes $
- Home Insurance $
- VA Funding Fee $