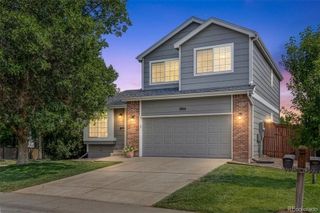
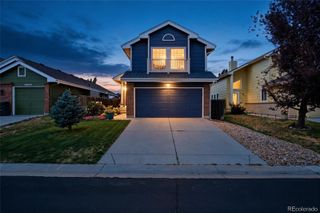
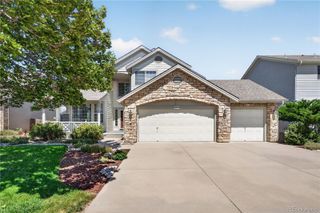
18259 Michigan Creek Way, Parker, CO 80134
- 3 beds |
- 3 baths |
- 1,985 sqft
 Single-Family Home
  Built in 2002
  6,098sqft lot
 2 car garage
  $295/sqft
  Listed 3 days ago
Property Description
Welcome to this beautifully updated two-story home tucked away on a quiet cul-de-sac in the highly sought-after Stroh Ranch community! Ideally located in Parker, this home offers the perfect combination of neighborhood amenities, everyday convenience, and easy access to the Denver Tech Center and Downtown Denver. Featuring 3 bedrooms, 3 bathrooms, and 1,985 square feet, this inviting floor plan feels open and spacious with vaulted ceilings, generous room sizes, and abundant natural light. The home has been well maintained and thoughtfully refreshed with newer carpet, stainless steel appliances, interior and exterior paint, and a clean, move-in-ready presentation. Stroh Ranch is known for its exceptional amenities and active Colorado lifestyle. Enjoy scenic walking and biking trails along Cherry Creek, a community clubhouse with fitness facilities, swimming pool, playgrounds, parks, volleyball, and tennis courts—all just minutes from shopping, dining, schools, and recreation. Located on a peaceful cul-de-sac with no through traffic, this home offers a wonderful setting for buyers looking to make a property their own. It has also been consistently rented since 2023 at $2,500 per month, providing potential appeal for buyers considering future investment opportunities. Priced to sell and ready for a buyer’s personal touches and finishes, this is an outstanding opportunity to own in one of Parker’s most desirable communities. Come see the space, location, and potential this Stroh Ranch home has to offer!
- Listing Status:
- Active
- Data Last Updated:
- August 25, 2026 at 7:20AM
- Listing Office:
- RE/MAX Alliance : 303-865-3400
- Listing Agent:
- Douglas McLaughlin : 303-906-7646
- MLS ID:
- 5714111

- General: Dog RunGardenPrivate YardRain Gutters
- Style: Traditional
- Other Structures: Deck
- Parking: ConcreteLightedParking spaces: 2
- Roofing: Composition
- Windows: Double Pane Windows
- General: TwoSlab
- Road/Access: Public
- HOA Amenities: ClubhouseFitness CenterPlaygroundPoolTennis Court(s)Maintenance GroundsRecyclingTrash138.0Semi-Annually
- Originating MLS: recolorado
- School District: Douglas RE-1
- County: Douglas
- Zoning: LOT 2 BLK 3 STROH RANCH # 9-B 0.137 AM/LR0427502
- Fencing: Partial
- Utilities: Cable AvailableElectricity ConnectedNatural Gas Connected110V220 Volts
- Water: Public
- Sewer: Public Sewer
- Source: recolorado
- Ownership: Corporation/Trust
- Exclusions: Tenants Personal property including washer and dryer.
This listing courtesy of Douglas McLaughlin , RE/MAX Alliance
Monthly Payment
- Principal & Interest $
- Property Taxes $
- Home Insurance $
- VA Funding Fee $

 New - 1 day ago