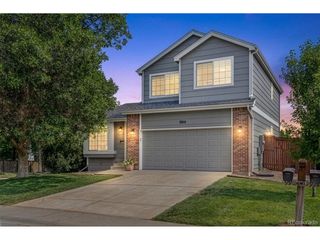
10863 Touchstone Loop, Parker, CO 80134
- 3 beds |
- 3 baths |
- 2,197 sqft
 Single-Family Home
  Built in 2015
  6,098sqft lot
 2 car garage
  $307/sqft
  Listed 1 day ago
Property Description
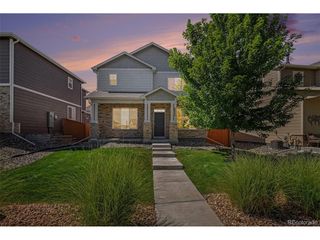
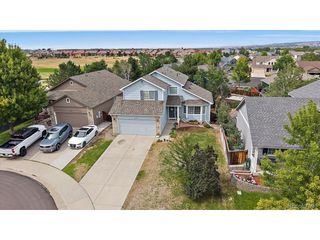
Welcome to 10863 Touchstone Loop, a beautifully updated Shea home in Parker's desirable Stepping Stone community. Offering 3 beds, 3 baths and 3,304 total sq. ft., including the unfinished basement, this home provides room to grow. Recent improvements include brand-new Select Surfaces Valencia Waterproof flooring throughout the main level and up the staircase, brand-new upper-level carpet and fresh exterior paint. Abundant windows and 9-foot ceilings create a bright, open feel. The living room features a gas fireplace and overlooks the landscaped backyard. The kitchen offers rich wood cabinetry, granite countertops, a center island, gas cooktop/oven, and range hood. A private office with French doors sits near a three-quarter bath, making it ideal for working from home while offering flexibility for guests. Upstairs, a spacious loft can serve as a media room, playroom, exercise space or second office. The primary suite features a private bath and large walk-in closet with an organization system. Two additional bedrooms share a full bath with dual sinks, and the upstairs laundry includes the washer and dryer. The full unfinished basement provides abundant storage and the opportunity to add bedrooms, recreation space, a home gym or other living areas. Energy-efficient features include owner owned solar panels, a whole-home water-filtration system and an EV charger in the attached two-car garage. Outside, enjoy a fenced, landscaped backyard with a covered patio. Stepping Stone offers a pool, clubhouse, parks, playgrounds and trails, including access to the East-West Trail, plus disc golf, a dog park, basketball court and more. Close to the Parker Incline, Hess Reservoir, shopping, restaurants, and the new King Soopers being built nearby, with convenient access to the Denver Tech Center and Denver. This move-in-ready home combines thoughtful updates, flexible space, energy efficiency and an ideal Parker location.
- Listing Status:
- Pending
- Data Last Updated:
- August 25, 2026 at 7:22AM
- Listing Office:
- RE/MAX Professionals : jen@physicianrealestatenetwork.com,303-204-8423
- Listing Agent:
- Jennifer Riley : 303-204-8423
- Contact:
- jen@physicianrealestatenetwork.com,303-204-8423
- MLS ID:
- 4691308

- General: Open FloorplanWalk-In Closet(s)Kitchen Island
- Rooms: Loft
- Appliances: DishwasherWasherDryerMicrowaveWater Purifier OwnedDisposal
- Basement: UnfinishedSlabSump Pump
- A/C: Central AirCeiling Fan(s)
- Heating: Forced Air
- Fireplace: GasLiving RoomOne
- Disability Feature: Level Lot
- Eco/Green Feature: Windows
- General: Sprinkler System
- Other Structures: Patio
- Parking: Attached
- Roofing: Tile
- Windows: Window Coverings
- General: FrameCompositionTwo
- HOA Amenities: ClubhousePoolPlaygroundParkTrail(s)TrashSnow Removal148.0Monthly
- Originating MLS: ires
- School District: Douglas County RE-1
- County: Douglas
- Zoning: RES
- Fencing: Partial
- Water: City
- Sewer: Public Sewer
- Source: ires
- Exclusions: Seller's personal belongings
This listing courtesy of Jennifer Riley , RE/MAX Professionals
Monthly Payment
- Principal & Interest $
- Property Taxes $
- Home Insurance $
- VA Funding Fee $

 New - 4 hours ago