19420 E Mann Creek Dr C, Parker, CO 80134
- 3 beds |
- 3 baths |
- 2,238 sqft
 Town Home
  Built in 1999
  —— sqft lot
  1 car garage
  $203/sqft
  Listed 20 days ago
Property Description
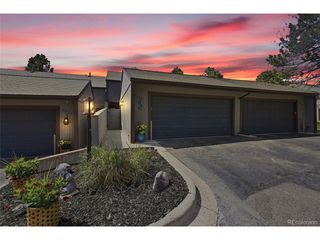
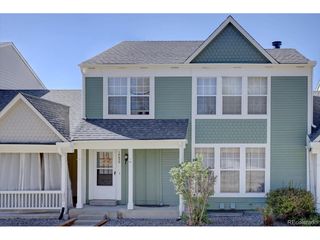
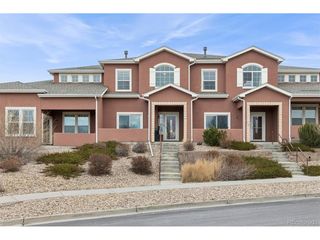
Attached garage and private carport, with clubhouse amenities just around the corner. For low-maintenance living done right, you've found the townhome! No multiple flights of stairs to haul groceries up, just a couple of steps between the car and the kitchen counter. A covered front porch welcomes you in, opening into a comfortable living space centered on a gas fireplace with stone tile surround and wood mantle, set beneath a two-story ceiling and clerestory windows that carry light down the staircase. A large window frames the patio and yard beyond. The kitchen opens directly off the living space, with a large center island with seating, a GE range with double oven, and ample prep and storage space. The dining room is spacious and steps straight out to the patio through a sliding door. The covered rear patio opens onto a gated, private backyard backing to a grassy greenbelt. Upstairs, a loft overlooks the living room below, flexible enough for a home office, gym, playroom, or additional living area. Two bedrooms and two full baths complete the level, including a primary suite with a private balcony, vaulted ceiling, and en-suite bath with jetted tub. The finished basement adds a spacious rec room and a third bedroom, suited to guests, a roommate, or a quiet workspace. Through the master association, residents enjoy Stroh Ranch's Creekside Recreation Center, featuring an indoor lap pool, outdoor pool and kiddy pools, a gym, racquetball courts, tennis, playgrounds, plus walking and biking trails. HOA dues cover lawn care, trees, water, trash service, and front and back concrete. Location is central to Parker, with easy access in every direction.
- Listing Status:
- Pending
- Data Last Updated:
- August 20, 2026 at 2:23PM
- Listing Office:
- LIV Sotheby's International Realty : estucy@livsothebysrealty.com,720-881-5718
- Listing Agent:
- Elaine Stucy : 720-881-5718
- Contact:
- estucy@livsothebysrealty.com,720-881-5718
- MLS ID:
- 6093608

- General: Eat-in KitchenCathedral Ceiling(s)Open FloorplanKitchen Island
- Rooms: Loft
- Appliances: Double OvenDishwasherRefrigeratorWasherDryerMicrowaveDisposal
- Basement: Partially FinishedSlab
- A/C: Central AirCeiling Fan(s)
- Heating: Forced Air
- Fireplace: GasLiving RoomOne
- Eco/Green Feature: Windows
- General: Bath
- Other Structures: Patio
- Parking: Attached
- Roofing: Composition
- General: FrameTwo
- HOA Amenities: ClubhouseTennis Court(s)PoolFitness CenterParkTrashSnow RemovalWaterSewer437.0Monthly
- Originating MLS: ires
- School District: Douglas County RE-1
- County: Douglas
- Zoning: Res
- Fencing: Fenced
- Utilities: Natural Gas AvailableElectricity Available
- Water: City
- Sewer: Public Sewer
- Source: ires
- Exclusions: Sellers personal items.
This listing courtesy of Elaine Stucy , LIV Sotheby's International Realty
Monthly Payment
- Principal & Interest $
- Property Taxes $
- Home Insurance $
- VA Funding Fee $