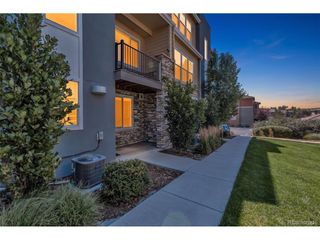
11733 Crestop Way B, Parker, CO 80138
- 3 beds |
- 3 baths |
- 1,950 sqft
 Town Home
  Built in 2014
  1,742sqft lot
 2 car garage
  $244/sqft
  Listed 6 months ago
Property Description
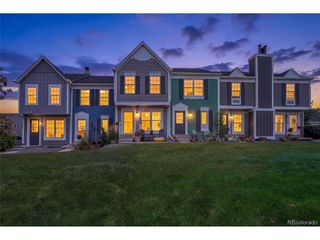
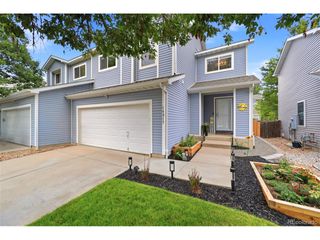
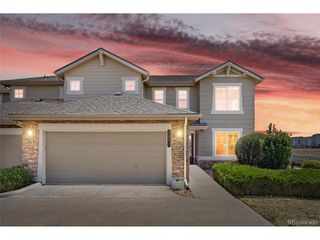
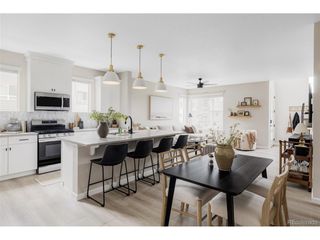
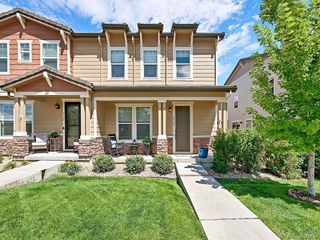
HUGE Price Improvement! HOA DOES COVER Exterior and roofing! So insurance should be significantly less! Terrific Move-In Ready Townhome Minutes from Downtown Parker. Fantastic Shopping, Dining, Parks, Trails Etc. Enjoy this West Facing (Views of Community Park and Greenspace from Primary Bedroom, and Front Porch.This Easy Living Townhome was Built in 2014 and Features Townhome Living at it's Finest! Open Floorplan, Light and Bright with Huge Vaulted Ceilings. Beautiful Kitchen with Granite Counters and Well Maintained Appliances. The Upstairs has Three Convenient bedrooms, One Primary with 5 piece Bath and Fireplace. Romance and Functionality. You Could Also Make an Office in this Huge Space. There are Two Other Secondary Bedrooms as Well as a Loft for Any Home Office Needs. Easy Access and Community Offerings are Abundant with This Unit. Quick Walks to Downtown Parker. Coffee, Dining, Shopping!!! SHOWS BEAUTIFULLY!!!!
- Listing Status:
- Active
- Data Last Updated:
- August 20, 2026 at 2:23PM
- Listing Office:
- RE/MAX Leaders : 303-834-1144
- Listing Agent:
- Cari Gallo : 303-834-1144
- Contact:
- 303-834-1144
- MLS ID:
- 4228184

- Style: Contemporary
- Other Structures: Patio
- Parking: Attached
- Roofing: Composition
- General: FrameStuccoTwo
- Road/Access: Privately Maintained
- HOA Amenities: PlaygroundParkSnow RemovalExterior MaintenanceWaterInsuranceSewer596.0Monthly
- Originating MLS: ires
- School District: Douglas County RE-1
- County: Douglas
- Utilities: Electricity Available
- Water: City
- Sewer: Public Sewer
- Source: ires
- Exclusions: sellers personal property
This listing courtesy of Cari Gallo , RE/MAX Leaders
Monthly Payment
- Principal & Interest $
- Property Taxes $
- Home Insurance $
- VA Funding Fee $

 New - 1 day ago