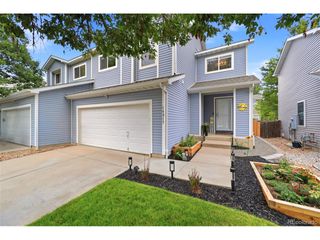
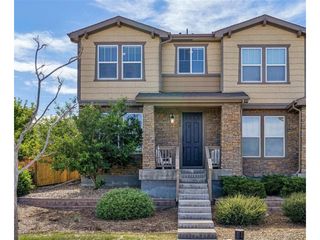
7601 S Quatar Way, Aurora, CO 80016
- 4 beds |
- 4 baths |
- 2,041 sqft
 Town Home
  Built in 2007
  4,792sqft lot
 2 car garage
  $250/sqft
  Listed 1 month ago
Property Description
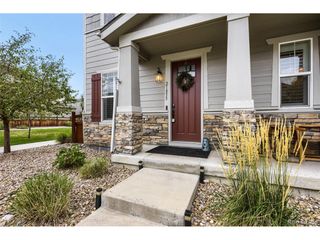
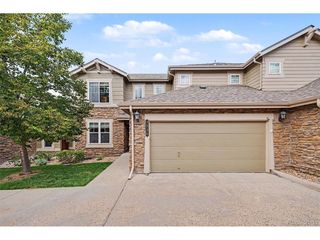
Experience low-maintenance living without compromising on space, style, or location in this beautifully maintained end-unit townhome in the highly desirable Ridgeview Eagle Bend community. Offering over 2,500 square feet, this home features 4 bedrooms, 4 bathrooms, and a versatile floor plan. Step inside to soaring ceilings, abundant natural light, rich hardwood floors, and a freshly painted main level. The inviting open-concept living area features a stunning stone-surround gas fireplace. The spacious kitchen offers granite countertops, ample cabinetry, generous prep space, and beautiful mountain views. Just off the dining area, the private deck with a natural gas hookup is perfect for grilling, relaxing, or enjoying Colorado sunsets. The main level includes a bedroom and full bathroom, ideal for guests, a home office, or multigenerational living. Upstairs, the spacious primary suite offers a peaceful retreat with a private ensuite bath, walk-in closet, and surround sound. An additional bedroom with its own bathroom completes the upper level. The finished basement adds exceptional versatility with a large recreation room, kitchenette, bedroom, full bathroom, laundry hookups, and extensive storage-ideal for guests, private living space, or future rental opportunities. Enjoy community amenities including a pool, playground, and direct access to the High Plains Trail system, connecting to miles of walking and biking trails. Conveniently located minutes from Southlands Mall, restaurants, grocery stores, golf courses, E-470, Denver International Airport, Buckley Space Force Base, and within the award-winning Cherry Creek School District. Whether you're looking for room to grow, space to entertain, or a lock-and-leave lifestyle, this exceptional home offers comfort, convenience, and Colorado living.
- Listing Status:
- Active
- Data Last Updated:
- October 5, 2026 at 7:21AM
- Listing Office:
- REMAX Advantage : savannah@thesandovalteam.com,303-596-6376
- Listing Agent:
- Savannah Carlucci : 303-596-6376
- Contact:
- savannah@thesandovalteam.com,303-596-6376
- MLS ID:
- 8650779

- Other Structures: Deck
- Parking: Attached
- Roofing: Composition
- General: FrameTwo
- HOA Amenities: PoolTrashSnow RemovalExterior Maintenance310.0Monthly
- Originating MLS: ires
- School District: Cherry Creek 5
- County: Arapahoe
- Utilities: Electricity AvailableCable Available
- Water: Public
- Sewer: Public Sewer
- Source: ires
- Exclusions: Sellers personal property
This listing courtesy of Savannah Carlucci , REMAX Advantage
Monthly Payment
- Principal & Interest $
- Property Taxes $
- Home Insurance $
- VA Funding Fee $