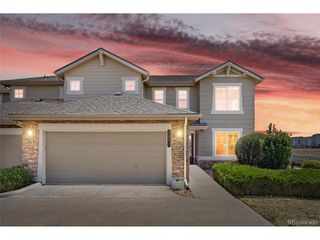
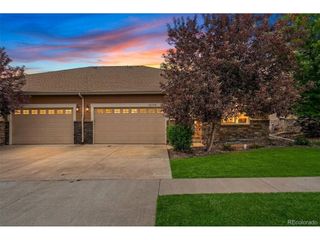
7536 S Quatar Way, Aurora, CO 80016
- 3 beds |
- 4 baths |
- 2,430 sqft
 Town Home
  Built in 2008
  3,485sqft lot
 2 car garage
  $198/sqft
  Listed 11 days ago
Property Description
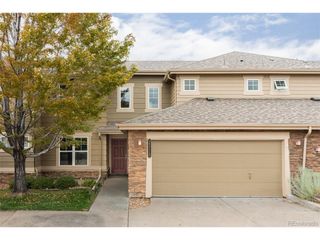
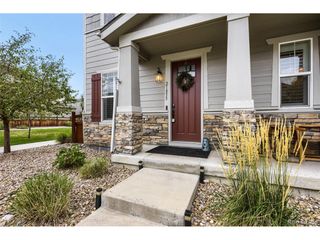
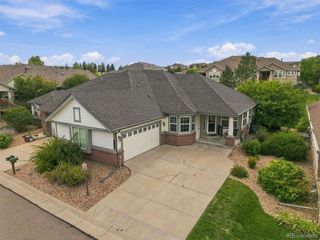
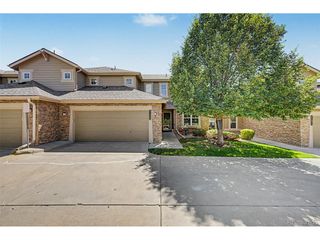
Welcome to 7536 S Quatar Way, a light-filled, move-in-ready townhome in popular Ridgeview Eagle Bend within the Cherry Creek School District. Vaulted ceilings and abundant natural light greet you at the entry, and the open main level flows from an eat-in kitchen with 42-inch cabinets, a pantry and a coffee bar into a cozy family room with a gas fireplace and second-story overlook. A main-floor bedroom and full bath are ideal for guests or a home office, and laundry is conveniently located on the main level. Upstairs you will find two primary-style suites, each with its own private full bath. The finished daylight basement adds a bonus room, a 3/4 bath and a mini bar, flexible space for a rec room, gym or media room. Step outside to a private stamped-concrete patio made for relaxing evenings and entertaining. Two-car attached garage and a lower-maintenance lifestyle with the HOA handling snow removal, grounds and exterior maintenance. Enjoy the community pool and clubhouse, and you are just minutes from Saddle Rock Village shopping, Southlands, and easy access to E-470.
- Listing Status:
- Active
- Data Last Updated:
- October 5, 2026 at 7:21AM
- Listing Office:
- Keller Williams DTC : mike@mikerush.com,719-440-8249
- Listing Agent:
- Michael Rush : 719-440-8249
- Contact:
- mike@mikerush.com,719-440-8249
- MLS ID:
- 1947698

- Other Structures: Patio
- Parking: Attached
- Roofing: Composition
- Windows: Window Coverings
- General: FrameWood SidingTwo
- HOA Amenities: ClubhousePoolTrashSnow RemovalExterior Maintenance310.0Monthly
- Originating MLS: ires
- School District: Cherry Creek 5
- County: Arapahoe
- Zoning: RPD
- Utilities: Natural Gas AvailableElectricity AvailableCable Available
- Water: Public
- Sewer: Public Sewer
- Source: ires
- Exclusions: Staging furniture and decor. Seller's personal property.
This listing courtesy of Michael Rush , Keller Williams DTC
Monthly Payment
- Principal & Interest $
- Property Taxes $
- Home Insurance $
- VA Funding Fee $