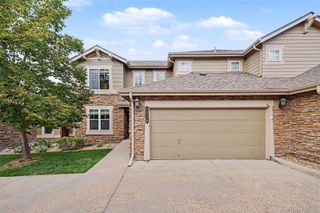
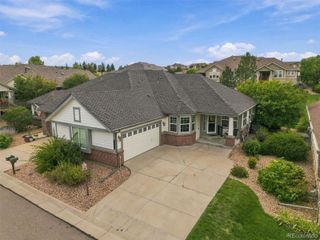
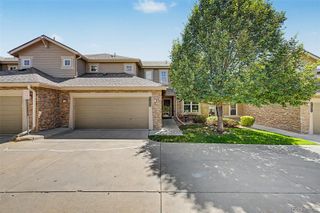
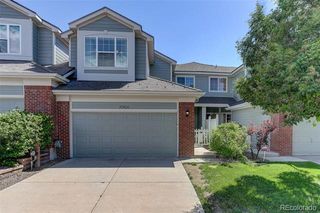
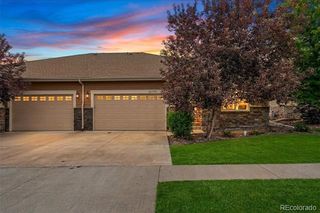
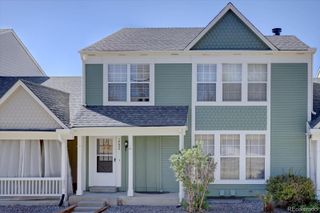
22110 E Jamison Place, Aurora, CO 80016
- 3 beds |
- 4 baths |
- 2,591 sqft
 Town Home
  Built in 2006
  3,920sqft lot
 2 car garage
  $189/sqft
  Listed 7 days ago
Property Description
Step into this well cared-for and low maintenance home and you will notice how beautiful & spacious it is. The main floor masterfully flows from one room to the next and the abundant windows fill the home with light while the gas fireplace anchors the living room. The layout is ideal with a bedroom on the main floor that can serve as a home office, gym or bedroom. The full bathroom and laundry are just steps away so if main floor living is what you are looking for…look no further. There is plenty of space for a full dining room table and there is also a cozy eat-in kitchen area. The upstairs provides a very large primary bedroom with a walk-in closet and a full ensuite bathroom. Offering plenty of privacy, walk down the hall to find a junior suite with its own en-suite bathroom. For music lovers, movie buffs & entertainers, the surround sound and acoustic panels in the finished basement create a perfect space for entertainment. Snuggle up in front of the second gas fireplace and watch your favorite movies. There are also two egress windows and a full bathroom, so it would be very easy to add a wall and have a 4th legal bedroom. This home feels like a single-family but everything on the exterior is taken care of by the HOA; its truly the best of both worlds. The community at Ridgeview Eagle Bend in the acclaimed Cherry Creek School District is full of amenities! Walk to the pool and clubhouse or on any of the many trails. There are multiple golf courses nearby and you will have easy access to DTC, DIA, Park Meadows, Southlands, 470. This home is offered fully furnished.
- Listing Status:
- Active
- Date Added:
- September 28, 2026
- Data Last Updated:
- October 5, 2026 at 7:08AM
- Listing Office:
- Century 21 Top Dog Properties : Jamie.Majestic@gmail.com,970-445-0882
- Listing Agent:
- Jamie Salyer :
- Contact:
- Jamie.Majestic@gmail.com,970-445-0882
- MLS ID:
- 2968139

- General: BalconyRain Gutters
- Style: Contemporary
- Other Structures: Patio
- Parking: Concrete
- Roofing: Composition
- Windows: Double Pane Windows
- General: FrameStoneWood SidingTwoConcrete Perimeter
- HOA Amenities: ClubhousePlaygroundTrail(s)Exterior Maintenance w/out RoofRecyclingSnow RemovalTrash310.0Monthly
- Originating MLS: REcolorado
- School District: Cherry Creek 5
- County: Arapahoe
- Zoning: 034476032
- Fencing: None
- Utilities: Electricity AvailableNatural Gas Available
- Water: Public
- Sewer: Public Sewer
- Source: REcolorado
This listing courtesy of Jamie Salyer , Century 21 Top Dog Properties
Monthly Payment
- Principal & Interest $
- Property Taxes $
- Home Insurance $
- VA Funding Fee $