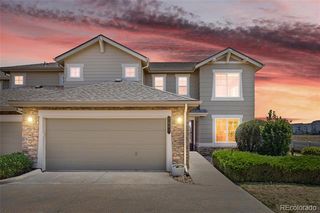
21965 E Irish Drive, Aurora, CO 80016
- 4 beds |
- 4 baths |
- 2,497 sqft
 Town Home
  Built in 2004
  5,227sqft lot
 2 car garage
  $210/sqft
  Listed 26 days ago
Property Description
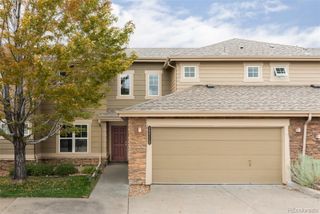
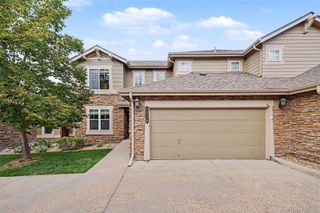
More space, more flexibility, and a backyard you may not expect from townhome living. Located in the Cherry Creek School District, this beautifully updated 4-bedroom, 4-bath home offering over 2,500 square feet, designed to give everyone a little room of their own. Step inside to tall ceilings and a main level that balances everyday comfort with versatility. The kitchen features granite countertops, updated cabinetry and newer appliances, while the living room centers around a gas fireplace with surround sound. A main-floor bedroom currently used as an office creates an ideal work-from-home setup, guest room or additional bedroom when needed. Upstairs, the spacious primary suite offers a walk-in closet and private bath with dual sinks, while a second bedroom features its own attached full bath. Downstairs is where this home really separates itself from the rest. The finished walk-out level includes a spacious living area, bedroom with a large walk-in closet, 3/4 bath, storage and its own exterior access, creating an incredibly flexible space for guests, extended family, a home gym, movie room or simply a private place to unwind. Outside, enjoy something not every townhome offers: your own turf backyard, plus a private deck and lower patio for relaxing or entertaining without spending your weekends maintaining a large yard. Add in a 2-car garage, newer furnace and A/C, and access to the community pool, and you have a home that makes it easy to settle in now while still having the flexibility to fit what comes next.
- Listing Status:
- Active
- Date Added:
- September 9, 2026
- Data Last Updated:
- October 5, 2026 at 7:08AM
- Listing Office:
- Real Broker, LLC DBA Real : 720-734-6787
- Listing Agent:
- Daniel McClure :
- Contact:
- 720-734-6787
- MLS ID:
- 2202453

- Other Structures: DeckPatio
- Parking: Concrete
- Roofing: Composition
- General: FrameWood SidingTwoSlab
- HOA Amenities: PoolExterior Maintenance w/out RoofMaintenance GroundsRecyclingTrash310.0Monthly
- Originating MLS: REcolorado
- School District: Cherry Creek 5
- County: Arapahoe
- Zoning: 034245448
- Water: Public
- Sewer: Public Sewer
- Source: REcolorado
This listing courtesy of Daniel McClure , Real Broker, LLC DBA Real
Monthly Payment
- Principal & Interest $
- Property Taxes $
- Home Insurance $
- VA Funding Fee $