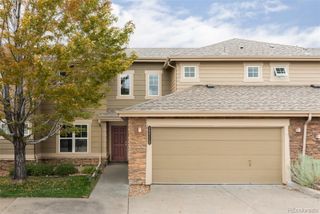
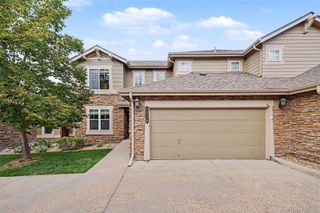
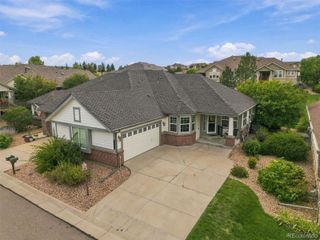
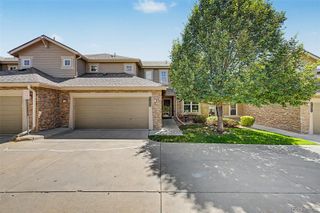
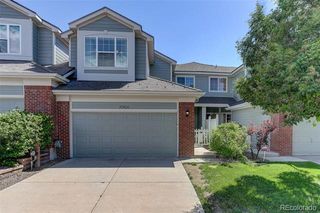
8270 S Jackson Gap Court, Aurora, CO 80016
- 3 beds |
- 3 baths |
- 2,621 sqft
 Town Home
  Built in 2019
  3,485sqft lot
 2 car garage
  $227/sqft
  Listed 17 days ago
Property Description
Showcasing true pride of ownership, this stunning paired townhome is offered by its original owners and has been meticulously maintained! Located in the highly coveted Whispering Pines community in Aurora, it offers the ultimate blend of luxurious main-floor living and a maintenance-free lifestyle. The open-concept main floor features an expansive floor plan bathed in natural light, centered around a beautiful chef's kitchen boasting a large granite island, gas stove, double oven (all stainless steel appliances). This rare and highly functional design also features a spacious primary bedroom suite, a second bedroom, an additional full bath and a dedicated office/den, all on the main floor. Downstairs, the beautifully and fully finished walk-out basement features a massive recreation room, a private third bedroom, a third full bathroom and an additional storage/utility room - perfect for guests or multi-generational living. Store your vehicles and Colorado adventure gear in the oversized two-car garage. Exit outside to enjoy the neighborhood’s signature ponderosa pines, miles of scenic walking and biking trails, and the resort-style community pool and clubhouse. Exceptional care, premium updates, and gorgeous surroundings - this Aurora gem has it all! *Also, located in the highly desirable Cherry Creek school district. www.cherrycreekschools.org
- Listing Status:
- Active
- Date Added:
- September 18, 2026
- Data Last Updated:
- October 5, 2026 at 7:08AM
- Listing Office:
- Coldwell Banker Global Luxury Denver : heidistiteler@gmail.com,303-818-0609
- Listing Agent:
- Heidi Stiteler :
- Contact:
- heidistiteler@gmail.com,303-818-0609
- MLS ID:
- 7340243

- General: BalconyPlayground
- Style: Mountain Contemporary
- Other Structures: Front PorchDeckPatioCovered
- Parking: ConcreteOversized
- Roofing: Composition
- Windows: Double Pane WindowsWindow Coverings
- General: BrickFrameTwo
- HOA Amenities: ClubhouseParkPlaygroundPoolTrail(s)Reserve FundInsuranceIrrigation WaterMaintenance GroundsMaintenance StructureRecyclingRoad MaintenanceSnow RemovalTrash565.0Monthly
- Originating MLS: REcolorado
- School District: Cherry Creek 5
- County: Arapahoe
- Zoning: 035158373
- View: MeadowMountain(s)
- Utilities: Electricity ConnectedInternet Access (Wired)Natural Gas Connected
- Water: Public
- Sewer: Public Sewer
- Source: REcolorado
This listing courtesy of Heidi Stiteler , Coldwell Banker Global Luxury Denver
Monthly Payment
- Principal & Interest $
- Property Taxes $
- Home Insurance $
- VA Funding Fee $