19692 E Mann Creek Drive B, Parker, CO 80134
- 2 beds |
- 3 baths |
- 1,404 sqft
 Town Home
  Built in 1995
  2,178sqft lot
 1 car garage
  $306/sqft
  Listed 3 days ago
Property Description
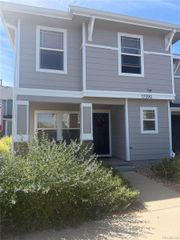
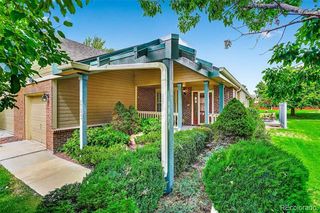
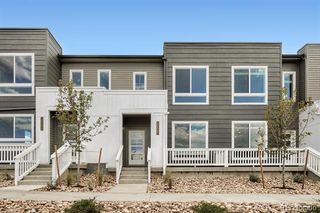
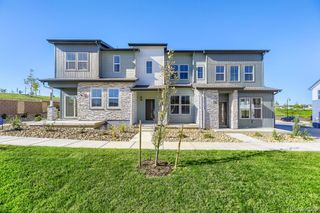
Low maintenance townhome living awaits in Parker’s highly sought after Stroh Ranch neighborhood! This well maintained home blends comfort and convenience, with an attached garage, a private carport, and community amenities just around the corner. A covered front porch welcomes you inside, where soaring vaulted ceilings, abundant natural light, hardwood floors, fresh neutral paint, new oven and microwave and new carpet create a move in ready space. The spacious family room offers plenty of room to gather around the cozy fireplace. Open sight lines connect the great room, kitchen, and dining area. The kitchen features upgraded cabinetry, generous storage, granite countertops, stainless steel appliances, and a large island overlooking the dining area and private back patio. Upstairs, the spacious primary bedroom features vaulted ceilings, two closets, and a private balcony. A second bedroom and full bathroom complete the upper level. The unfinished basement provides ample storage and the opportunity to create a home gym, office, bedroom, or flexible living space. The HOA handles exterior maintenance, grounds, lawn care, snow removal, water, and trash. Stroh Ranch residents can enjoy a community pool, clubhouse, fitness center, tennis courts, and parks. The Cherry Creek Trail runs through the neighborhood, while Parker shopping, dining, and everyday essentials are close by.
- Listing Status:
- Active
- Date Added:
- October 2, 2026
- Data Last Updated:
- October 5, 2026 at 7:08AM
- Listing Office:
- Compass - Denver : brittany.morgan@compass.com,720-984-3989
- Listing Agent:
- Brittany Morgan :
- Contact:
- brittany.morgan@compass.com,720-984-3989
- MLS ID:
- 3545061

- General: BalconyPrivate Yard
- Style: Mountain Contemporary
- Other Structures: Front PorchPatioCovered
- Parking: Finished
- Roofing: Composition
- Windows: Double Pane Windows
- General: FrameRockWood SidingTwo
- HOA Amenities: ClubhouseFitness CenterParkPlaygroundPoolSpa/Hot TubTennis Court(s)Maintenance GroundsMaintenance StructureRecyclingSewerSnow RemovalTrashWater427.0Monthly
- Originating MLS: REcolorado
- School District: Douglas RE-1
- County: Douglas
- Zoning: R0381247
- Utilities: Cable AvailableElectricity Connected
- Water: Public
- Sewer: Public Sewer
- Source: REcolorado
This listing courtesy of Brittany Morgan , Compass - Denver
Monthly Payment
- Principal & Interest $
- Property Taxes $
- Home Insurance $
- VA Funding Fee $