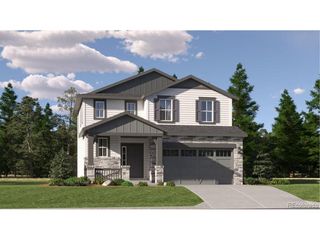
19798 Glendale Ln, Parker, CO 80134
- 3 beds |
- 4 baths |
- 2,318 sqft
 Single-Family Home
  Built in 1995
  6,098sqft lot
 2 car garage
  $255/sqft
  Listed 10 days ago
Property Description
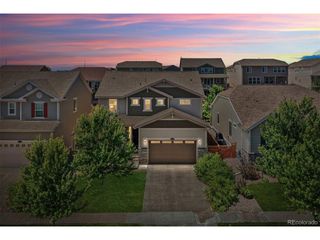
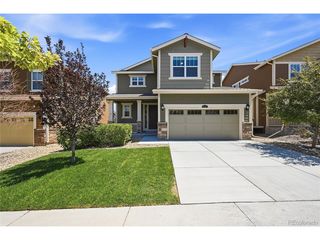
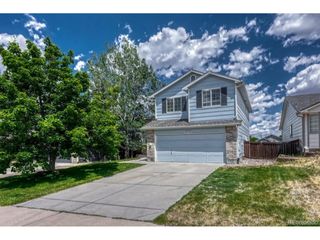
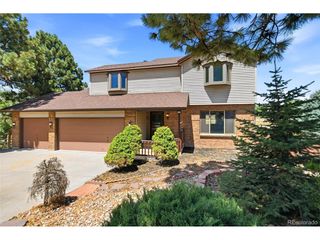
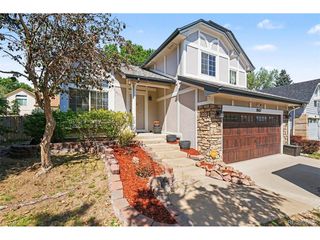
From morning coffee on the front deck to cozy nights by the fireplace, this home is made for the moments that matter most. Step inside to a welcoming living room that flows effortlessly into the dining area and kitchen, creating a layout that's both functional and inviting. Just beyond the kitchen, the cozy family room is the perfect place to gather, whether you're hosting friends, enjoying movie night, or relaxing by the fireplace. Upstairs, you'll find all three bedrooms, including a comfortable primary suite, along with two full bathrooms and the convenience of an upstairs laundry room-making everyday routines just a little easier. The finished basement adds even more living space with endless possibilities. Create the ultimate media room, game room, home gym, playroom, office, or guest retreat-whatever fits your lifestyle best. An additional bathroom on the lower level adds extra convenience, while a main-floor powder room is perfectly located for guests. Outside, the beautifully manicured backyard is ready for summer BBQs, backyard games, gardening, or simply relaxing after a long day. The large front deck offers another inviting space to enjoy your morning coffee, catch a Colorado sunset, or spend time with neighbors. It's a place where everyday life feels just a little more enjoyable and where you'll love making memories for years to come, located within minutes of dinning, shopping, trails and parks. Sellers are Offering a $10,000 credit towards rate buy down/closing costs Current interest rate may be assumable.
- Listing Status:
- Active
- Data Last Updated:
- July 26, 2026 at 11:23PM
- Listing Office:
- Orchard Brokerage LLC : jasminelitvakre@gmail.com,303-618-9305
- Listing Agent:
- Jasmine Litvak : 303-618-9305
- MLS ID:
- 9454301

- Parking: Attached
- Roofing: Composition
- General: FrameTwo
- Originating MLS: ires
- School District: Douglas County RE-1
- County: Douglas
- Sewer: Public Sewer
- Source: ires
- Exclusions: Sellers personal property
This listing courtesy of Jasmine Litvak , Orchard Brokerage LLC
Monthly Payment
- Principal & Interest $
- Property Taxes $
- Home Insurance $
- VA Funding Fee $

 New - 2 days ago