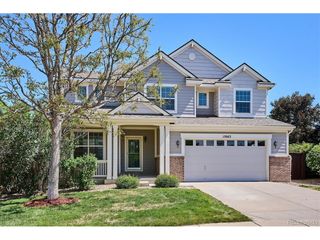
22303 E Idyllwilde Dr, Parker, CO 80138
- 5 beds |
- 4 baths |
- 4,311 sqft
 Single-Family Home
  Built in 2006
  9,583sqft lot
 3 car garage
  $206/sqft
  Listed 1 day ago
Property Description
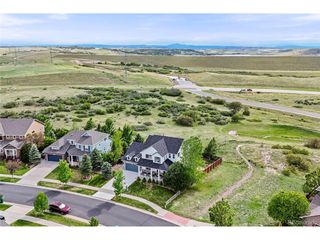
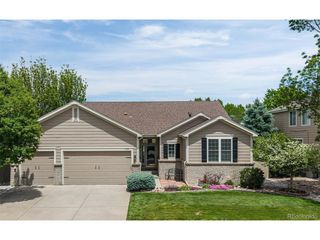
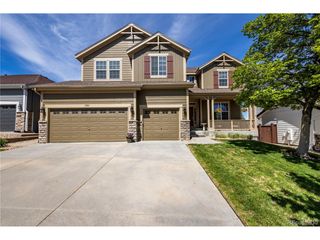
Experience the perfect blend of luxury, comfort, and functionality in this stunning contemporary two-story home in one of Parker's most desirable communities. Featuring 5 bedrooms, 4 bathrooms, a 3-car attached garage, and a finished basement, this home offers exceptional space for today's lifestyle and is ideal for multi-generational living. The thoughtfully designed main level includes a private study/home office, full bathroom, formal dining room, and sunny breakfast nook. Upstairs, you'll find a relaxing primary suite along with roomy secondary bedrooms that provide comfort and flexibility for family and guests. The finished basement boasts an expansive media and recreation room, creating the perfect space for movie nights, entertaining, wellness retreats, or gathering with family and friends. Step outside to a lush/extensive backyard, with plenty of room for barbecues, outdoor dining, and enjoying all of Colorado's beautiful evenings. Located within walking distance to the community clubhouse with pool, fitness center, park, and the popular Fika Coffee House, this superior home offers the ideal combination of convenience, community, and lifestyle. Welcome home to a community where premium real estate meets top-tier eduactional excellence. The master-planned Idyllwilde and Reata North communties feed directly into one of the top-performing, most sought after public school tracts in the state. Don't miss this exceptional opportunity to own a stunning Parker home that delivers tranquility, flex-space, multi-functional living for every stage of life.
- Listing Status:
- Active
- Data Last Updated:
- May 30, 2026 at 4:23PM
- Listing Office:
- Keller Williams DTC : coachwalter@hufflegacyteam.com,303-771-7500
- Listing Agent:
- Walter Huff II : 303-771-7500
- MLS ID:
- 7798414

- General: Sprinkler System
- Other Structures: Patio
- Parking: Attached
- Roofing: Fiberglass
- General: BrickCompositionTwo
- HOA Amenities: 138.0Monthly
- Originating MLS: ires
- School District: Douglas County RE-1
- County: Douglas
- Sewer: Public Sewer
- Source: ires
- Exclusions: Seller's personal property
This listing courtesy of Walter Huff II , Keller Williams DTC
Monthly Payment
- Principal & Interest $
- Property Taxes $
- Home Insurance $
- VA Funding Fee $

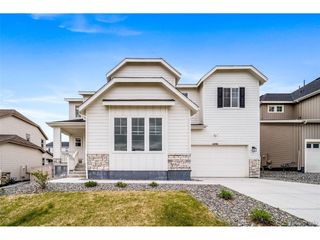
 New - 1 day ago