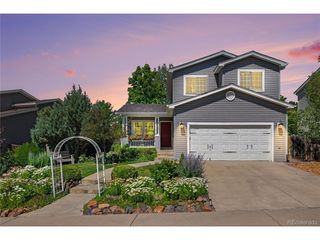
23869 Broadmoor Dr, Parker, CO 80138
- 3 beds |
- 3 baths |
- 2,093 sqft
 Single-Family Home
  Built in 1999
  7,405sqft lot
 2 car garage
  $251/sqft
  Listed 14 days ago
Property Description
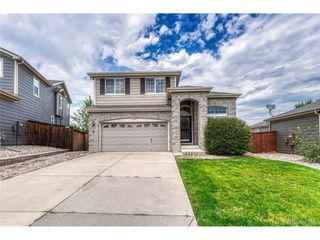
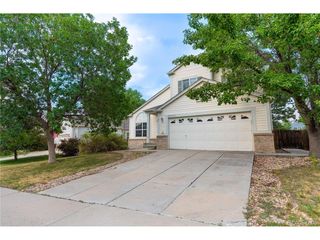
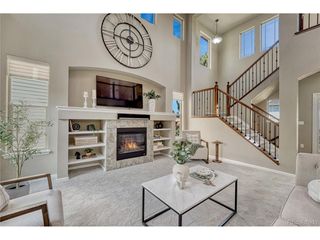
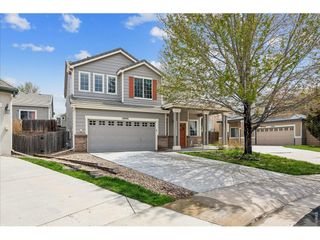
Welcome to 23869 Broadmoor Drive in Parker, a spacious multi-level home offering 3 bedrooms, 3 bathrooms, more than 2,000 finished square feet, and an additional 700+ square feet in the unfinished basement. With fresh interior and exterior paint, a flexible floor plan, and plenty of opportunity to add your own style, this home is ready for its next chapter. Step inside to a bright, two-story living room where vaulted ceilings, hardwood flooring, and an open staircase create an airy first impression. The adjoining dining room flows into the kitchen, which offers ample cabinetry, generous counter space, black appliances, a peninsula, and a sunny eat-in area surrounded by windows. One of the home's standout features is the spacious sunroom, filled with natural light and offering direct access to the deck and backyard. A separate lower-level family room with hardwood flooring and built-in shelving provides another comfortable living space for movie nights, a playroom, home office, or casual entertaining. Upstairs, the primary suite features hardwood flooring, recessed lighting, and a private en-suite bath with an extended vanity and enclosed shower. Two additional bedrooms and a full bathroom complete the upper level. The unfinished basement offers approximately 702 square feet of additional space and an exciting opportunity to create a home gym, office, recreation room, workshop, or additional storage. Outside, enjoy a fenced backyard with mature landscaping, terraced garden beds, brick patio areas, a deck, and storage shed. With an attached two-car garage, central air, no metro district, and a great Parker location, this home offers space, flexibility, and sweat-equity potential for a buyer ready to make it their own. You will love living here!
- Listing Status:
- Active
- Data Last Updated:
- August 20, 2026 at 1:23PM
- Listing Office:
- West and Main Homes Inc : team@theknollteam.com,720-935-0895
- Listing Agent:
- The Knoll Team : 720-935-0895
- Contact:
- team@theknollteam.com,720-935-0895
- MLS ID:
- 2109797

- General: Sprinkler System
- Style: Fixer-Upper
- Other Structures: DeckPatio
- Parking: Attached
- Roofing: Composition
- General: FrameBi-Level
- HOA Amenities: 230.0Quarterly
- Originating MLS: ires
- School District: Douglas County RE-1
- County: Douglas
- Fencing: Fenced
- Utilities: Natural Gas AvailableElectricity Available
- Water: City
- Sewer: Public Sewer
- Source: ires
- Exclusions: None
This listing courtesy of The Knoll Team , West and Main Homes Inc
Monthly Payment
- Principal & Interest $
- Property Taxes $
- Home Insurance $
- VA Funding Fee $

 New - 3 days ago