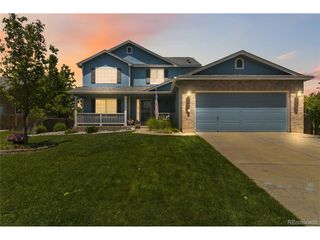
41820 Madrid Dr, Parker, CO 80138
- 5 beds |
- 3 baths |
- 2,448 sqft
 Single-Family Home
  Built in 1973
  5.58acre lot
 4 car garage
  $317/sqft
  Listed 4 days ago
Property Description
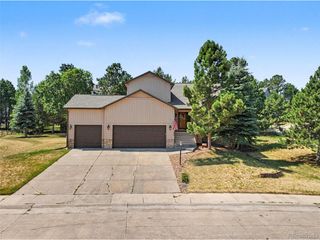
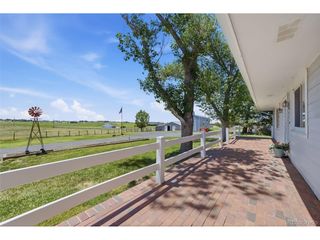
Escape the hustle without leaving the conveniences of Parker behind or enjoy the small town nature of Elizabeth. Tucked away from the street for ultimate privacy, this expansive property offers the rare opportunity to cultivate your own hobby farm with plenty of room to roam. Whether you're dreaming of horses or just craving wide-open spaces, the large barn with stalls and fenced pastures is ready to bring that vision to life. Inside, the home is designed for easy living and effortless entertaining. The main level features a living room anchored by a cozy fireplace, leading into a kitchen and dining area that flows naturally to the outdoors. Step through the doors onto a brand-new, expansive deck-the perfect spot to enjoy your morning coffee while overlooking the property's peaceful meadows. This level also hosts three bedrooms and two bathrooms, including a primary suite with its own en suite. The lower-level walkout basement adds even more versatility to the home. With a wood-burning stove to keep things cozy, you'll find two additional bedrooms, a bathroom, and two large living areas that can adapt to whatever your lifestyle requires. Visit www.ParkerHorseAndHobbyFarm.com Outside, the amenities continue with an oversized garage, a storage shed, a stalled barn, and plenty of space for parking vehicles or equipment. It's the perfect blend of rural freedom and suburban proximity.
- Listing Status:
- Active
- Data Last Updated:
- July 27, 2026 at 7:24AM
- Listing Office:
- Compass - Denver : taylor.carpenter@compass.com,303-909-2108
- Listing Agent:
- Taylor Carpenter : 303-909-2108
- MLS ID:
- 2312888

- General: Oversized Garage
- Style: Contemporary
- Other Structures: Deck
- Parking: Detached
- Roofing: Composition
- Windows: Window Coverings
- General: FrameCompositionTwo
- Road/Access: DirtGravel
- Originating MLS: ires
- School District: Elizabeth C-1
- County: Elbert
- Zoning: RA-1
- Fencing: Other
- Utilities: Electricity AvailablePropaneCable Available
- Water: Well
- Sewer: Septic Tank
- Source: ires
- Exclusions: Sellers personal propertystaging items and items in garageshed and barn
This listing courtesy of Taylor Carpenter , Compass - Denver
Monthly Payment
- Principal & Interest $
- Property Taxes $
- Home Insurance $
- VA Funding Fee $