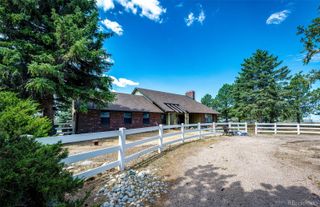
6227 Northwoods Glen Drive, Parker, CO 80134
- 4 beds |
- 3 baths |
- 2,244 sqft
 Single-Family Home
  Built in 1991
  0.32acre lot
 3 car garage
  $305/sqft
  Listed 17 days ago
Property Description
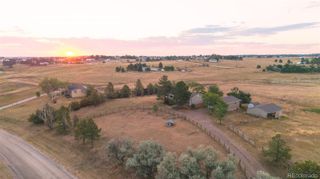
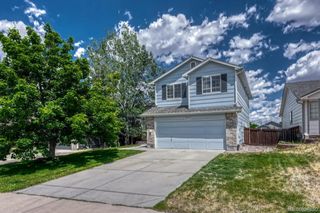
Located in The Pinery, this thoughtfully updated home offers a blend of modern improvements and functional living spaces in a well-established Parker neighborhood. Situated on a quiet, sidewalk-lined street, the property is surrounded by mature trees and attractive landscaping. Recent exterior improvements include a brand-new roof with Class 4 impact-resistant shingles, all-new windows, and new interior and exterior window trim throughout the home, providing enhanced energy efficiency, durability, and curb appeal. Inside, the open and functional floor plan is designed for both everyday living and entertaining. The updated kitchen features custom finishes, stainless steel appliances, and flows seamlessly into the adjoining dining and living areas, creating a comfortable and versatile layout. Upstairs provides four bedrooms and 2 bathrooms including a primary bedroom with a 5-piece bathroom. The outdoor living spaces include an expansive deck and patio overlooking a large, level backyard with room for gardening, recreation, entertaining, or simply enjoying Colorado's changing seasons. An oversized three-car garage provides ample space for vehicles, storage, hobbies, and outdoor equipment. The Pinery offers convenient access to parks, walking trails, open space, golf, shopping, dining, and local amenities. The property is also located near downtown Parker and provides easy access to major commuter routes throughout the Denver metro area. With extensive recent upgrades, a functional floor plan, and a convenient location, this move-in-ready home presents an excellent opportunity to enjoy everything this area has to offer. Check out the virtual tour: https://www.zillow.com/view-imx/d5b70063-4f35-4745-9dc6-4339fba7c648?initialViewType=pano&utm_source=dashboard
- Listing Status:
- Active
- Data Last Updated:
- July 27, 2026 at 5:21AM
- Listing Office:
- JPAR - Platinum : 720-295-5052
- Listing Agent:
- Kayleigh Gustafson : 520-310-7356
- MLS ID:
- 7592273

- General: BalconyLightingPrivate YardRain GuttersBath
- Style: Traditional
- Other Structures: Deck
- Parking: ConcreteFinished GarageInsulated GarageStorageParking spaces: 3
- Roofing: CompositionWood
- Windows: Bay Window(s)
- General: Two
- Road/Access: Public
- HOA Amenities: 40.0Annually
- Originating MLS: recolorado
- School District: Douglas RE-1
- County: Douglas
- Zoning: PDULOT 18 THE PINERY #11 0.320 AM/LR0348289
- Fencing: Partial
- Water: Public
- Sewer: Public Sewer
- Source: recolorado
- Ownership: Individual
- Exclusions: Seller's Personal Propertywasher and dryer in laundry roomwasher and dryer in garage is included
This listing courtesy of Kayleigh Gustafson , JPAR - Platinum
Monthly Payment
- Principal & Interest $
- Property Taxes $
- Home Insurance $
- VA Funding Fee $

 New - 3 days ago