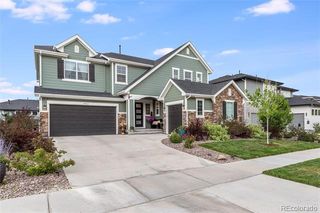
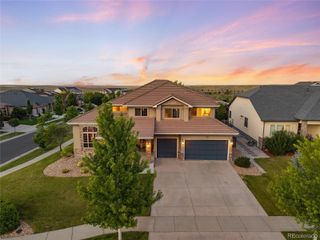
46746 Sundance Trail, Parker, CO 80138
- 5 beds |
- 3 baths |
- 3,429 sqft
 Single-Family Home
  Built in 1986
  5acre lot
 9 car garage
  $278/sqft
  Listed 5 months ago
Property Description
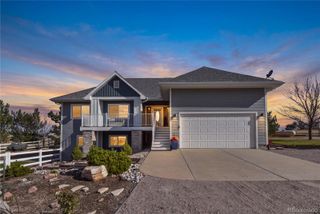
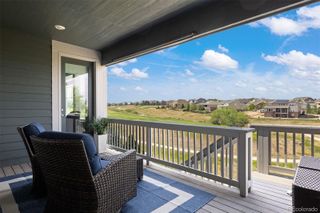
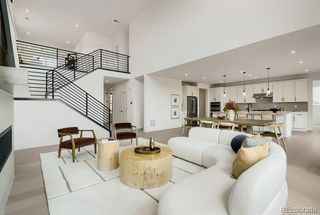
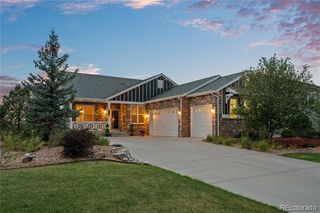
Rare 5-acre lifestyle property in Mountain View Ranch offering usable land, mountain views & exceptional versatility. Enjoy mountain views from the front porch. Main-level living w/ real hardwood floors, solid wood doors, an open layout & finished walk-out basement. Dining area features a butler's pantry, wine rack & walk-out to a concrete patio w/ full outdoor kitchen & gas grill. Kitchen offers stainless steel appliances & ample cabinetry. Master suite features a tray ceiling, gas fireplace w/ seating area, walk-out to a Trex deck w/ a covered section & a 5-piece bath w/ double vanities, soaking tub, separate shower & 2-person dry sauna. Main level also includes additional bedrooms, a remodeled full bath & a 20x16 bonus room currently used as a reloading room. The basement offers a wet bar w/ pellet stove, 36x13 family room, additional bedrooms w/ built-in desks, 3/4 bath, bonus room w/ built-in desk & cabinetry, plus a unique escape-room-style crawlspace. Approx. 4 acres fenced, ideal for animals, recreation & equipment. Major 2024 upgrades include new roof, gutters & exterior siding on the home & new roof & gutters on the 56x32 detached garage. The insulated & heated 6-car shop w/ RV garage features 220V, low-voltage lighting, plumbing rough-in for sink & water heater, & finished man cave area w/ bar, seating, pool table, poker table & projector included. 3-car attached garage & RV parking. Equestrian use, flexible livestock options, no known limit on farm animals & ADU potential. Greenhouse, sheds & utility buildings included. Upper bonus room offers direct access to the garage & backyard. Private well, septic tank replaced in 2017, paid-in-full solar, well pump & controller replaced in 2019, invisible fence wiring on approx. 3 acres, dark sky exterior solar lights, plus washer, dryer, garage refrigerator, wet bar refrigerator & microwave included. Corner lot near emergency services, 5 miles to Spring Valley Golf Course & under 15 miles to Parker & Southlands.
- Listing Status:
- Active
- Date Added:
- May 8, 2026
- Data Last Updated:
- October 5, 2026 at 6:07PM
- Listing Office:
- RE/MAX Real Estate Group Inc : pamelarhiggins@yahoo.com,719-290-4975
- Listing Agent:
- Pamela Higgins-De Jong :
- Contact:
- pamelarhiggins@yahoo.com,719-290-4975
- MLS ID:
- 4232959

- General: BalconyGardenLightingPrivate YardRain Gutters
- Roofing: Composition
- Windows: Window Coverings
- General: Cement SidingOne
- Originating MLS: REcolorado
- School District: Douglas RE-1
- County: Elbert
- Zoning: RA-1R103518
- View: Mountain(s)Plains
- Fencing: Partial
- Utilities: Cable AvailableElectricity Connected
- Water: Well
- Sewer: Septic Tank
- Source: REcolorado
This listing courtesy of Pamela Higgins-De Jong , RE/MAX Real Estate Group Inc
Monthly Payment
- Principal & Interest $
- Property Taxes $
- Home Insurance $
- VA Funding Fee $