8015 S Vandriver Way, Aurora, CO 80016
- 5 beds |
- 4 baths |
- 3,876 sqft
 Single-Family Home
  Built in 2018
  9,583sqft lot
 3 car garage
  $257/sqft
  Listed 5 days ago
Property Description
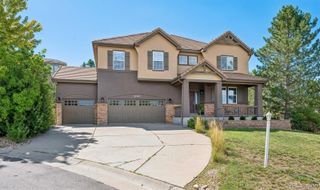
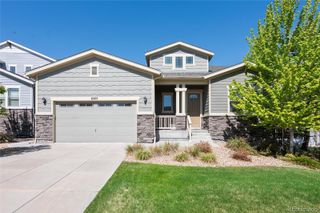
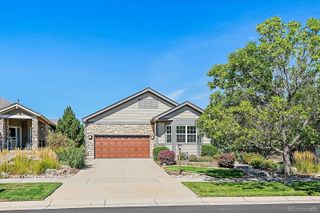
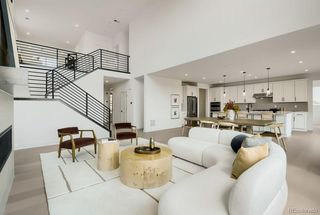
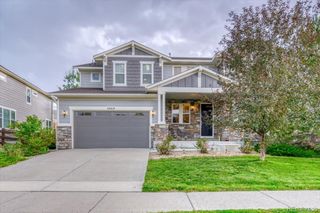
Location, Location ....is what you will be thinking when you see this fabulous home backing to the Blackstone Country Club and Golf Course! This is a walk-out Ranch with finished Lower level and includes a multitude of upgrades and is in like new condition. This is a 5 bedroom, 4 bathroom home. You will be greeted in the warm great room with fireplace, wood flooring and plantation shutters. Accent painting, architecturally paneled walls and a beautiful kitchen with stone finishes and stainless appliances. The finished walk-out level offers a wet bar with cabinets and an exercise room with barn doors. There is a large bedroom with an exciting custom 3/4 bath. The recreation room is perfect for a pool table, foosball, and a movie theater. Outside, a 3-car attached garage and a professionally landscaped yard. The covered deck overlooks the country club golf course and for the cool nights there is a large patterned concrete patio with a natural gas firepit. If you are looking for a home with a premium location, fantastic condition and solitude this is the home for you. Blackstone Country Club membership is available and offers a social lifestyle of golf, pool, tennis, restaurant and other activities. Good access to shopping, schools and C-470.
- Listing Status:
- Active
- Data Last Updated:
- August 25, 2026 at 7:20AM
- Listing Office:
- LIV Sotheby's International Realty : 303-688-6100
- Listing Agent:
- Richard Berst : 303-809-6771
- MLS ID:
- 2083331

- General: BalconyPrivate Yard
- Style: Contemporary
- Other Structures: DeckCovered
- Parking: Parking spaces: 3
- Roofing: Composition
- Windows: Double Pane WindowsWindow Coverings
- General: One
- Road/Access: Public
- HOA Amenities: ClubhouseFitness CenterPoolTennis Court(s)Maintenance GroundsTrash165.0Quarterly
- Originating MLS: recolorado
- School District: Cherry Creek 5
- County: Arapahoe
- Zoning: LOT 23 BLK 8 HIGH PLAINS COUNTRY CLUB SUB FLG NO 3035265013
- View: Golf CourseValley
- Fencing: Full
- Utilities: Electricity ConnectedNatural Gas Connected
- Water: Public
- Sewer: Public Sewer
- Source: recolorado
- Ownership: Individual
- Exclusions: PERSONAL ITEMSWASHERDRYERTVS
This listing courtesy of Richard Berst , LIV Sotheby's International Realty
Monthly Payment
- Principal & Interest $
- Property Taxes $
- Home Insurance $
- VA Funding Fee $

 New - 1 day ago