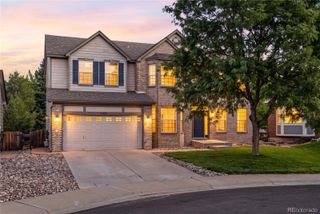
24618 E Moraine Place, Aurora, CO 80016
- 4 beds |
- 3 baths |
- 3,627 sqft
 Single-Family Home
  Built in 2013
  0.34acre lot
 3 car garage
  $221/sqft
  Listed 1 day ago
Property Description
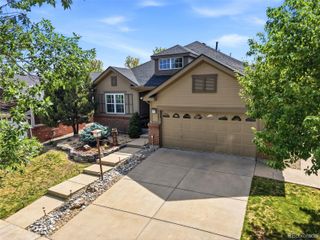
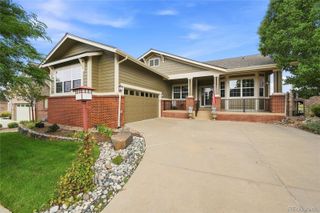
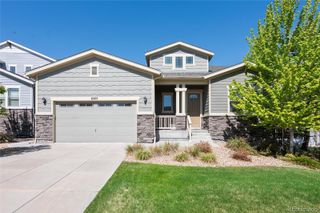
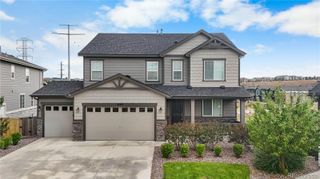
Discover exceptional space and flexibility in Tallyn’s Reach with 5,501 total sqft, including 3,627 finished sqft, 4 bedrooms, 3 full baths and a 3-car tandem garage. Set on a 0.34-acre cul-de-sac lot, this contemporary home offers a fully fenced private yard, mature landscaping and a spacious patio for enjoying Colorado’s outdoor lifestyle. The main level features hardwood flooring, a vaulted family room with fireplace and large windows, formal dining room, dedicated office, and an eat-in kitchen with granite countertops, center island, stainless steel appliances and walk-in pantry. A main-level bedroom and full bath add versatility. Upstairs, an open loft overlooks the family room, while the spacious primary suite offers a large walk-in closet and five-piece bath with dual vanities, soaking tub and separate shower. Two additional bedrooms, a full dual-sink bath and convenient laundry room with cabinetry and utility sink complete the upper level. An impressive 1,874-square-foot unfinished basement offers excellent potential for future finishing, recreation, media, fitness, hobbies or storage. With multiple gathering areas, a large lot and flexible living space, this property offers excellent potential for owner-occupants or investors. Buyers should independently verify intended rental or investment uses and applicable HOA or local requirements. Tallyn’s Reach offers a clubhouse, pool, tennis courts, playgrounds and trails, with trash and recycling included in association fees. Enjoy convenient access to Southlands for dining, shopping, groceries and entertainment, plus nearby Aurora Reservoir and area parks for hiking, biking and water recreation. E-470 provides convenient access throughout the Denver metro area and to Denver International Airport.
- Listing Status:
- Active
- Data Last Updated:
- August 25, 2026 at 7:20AM
- Listing Office:
- Keller Williams Integrity Real Estate LLC : 303-722-3300
- Listing Agent:
- Erna Cavcic : 720-741-7759
- MLS ID:
- 6179453

- General: Private YardRain Gutters
- Style: Contemporary
- Other Structures: Front Porch
- Parking: Parking spaces: 3
- Roofing: Composition
- Windows: Double Pane Windows
- General: Two
- Road/Access: Public
- HOA Amenities: ClubhousePlaygroundPoolTennis Court(s)Trail(s)RecyclingTrash270.0Quarterly
- Originating MLS: recolorado
- School District: Cherry Creek 5
- County: Arapahoe
- Zoning: RESLOT 2 BLK 2 TALLYN'S REACH SUB 15TH FLG EX M/R'S034730753
- Fencing: Full
- Utilities: Cable AvailableElectricity AvailableElectricity Connected
- Water: Public
- Sewer: Public Sewer
- Source: recolorado
- Ownership: Individual
- Exclusions: Seller's personal property
This listing courtesy of Erna Cavcic , Keller Williams Integrity Real Estate LLC
Monthly Payment
- Principal & Interest $
- Property Taxes $
- Home Insurance $
- VA Funding Fee $

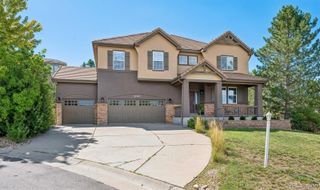
 New - 2 days ago