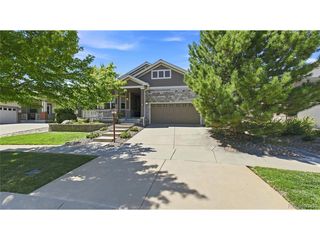
7996 S Shawnee St, Aurora, CO 80016
- 3 beds |
- 3 baths |
- 3,342 sqft
 Single-Family Home
  Built in 2004
  8,712sqft lot
 2 car garage
  $254/sqft
  Listed 4 days ago
Property Description
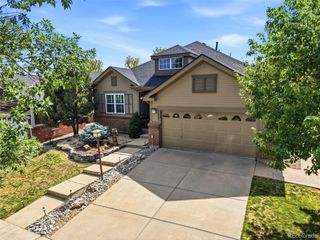
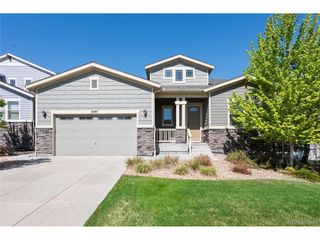
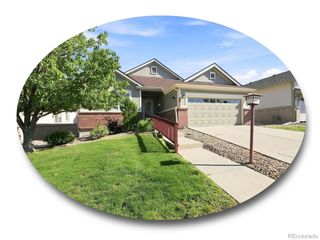
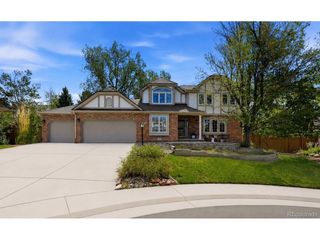
Welcome to an exceptional lifestyle in the highly coveted 45+ community of Heritage Eagle Bend! This 3-bedroom, 3-bath ranch with a nearly fully finished walk-out basement enjoys a particularly desirable location just off the 17th green, with beautiful open-space views and abundant local wildlife right outside your window. Step inside to a bright, welcoming main level featuring beautiful red oak hardwood flooring throughout much of the home. The spacious kitchen offers granite countertops, a sharp tile backsplash, sleek black appliances including a gas range, and plenty of workspace and storage. The living room's large picture window showcases the peaceful golf course setting and brings the outdoors right into the heart of the home. The primary suite features a generous walk-in closet with custom built-in shelving. Downstairs, the nearly fully finished walk-out basement dramatically expands the living space and even includes a small kitchen-perfect for overnight guests, extended stays, hobbies, or entertaining. Outdoor living is equally impressive. The deck features newer, low-maintenance composite planking with both covered and uncovered areas overlooking open space and the golf course. The landscaping is designed for easy upkeep with very little grass to mow, leaving more time to enjoy the things you love. Additional highlights include a complete exterior repaint this summer, a roof replaced approximately two years ago, an extra-wide garage with room for vehicles and a golf cart, excellent storage throughout, and fully owned, paid-off solar panels providing ongoing electricity savings. Best of all is the Heritage Eagle Bend lifestyle-an active, welcoming community centered around its clubhouse, golf, social gatherings, holiday events, and numerous clubs and activities. The neighbors here don't just live near one another-they gather, build friendships, and genuinely look out for each other. Come discover why this home and community can be so difficult to leave!
- Listing Status:
- Pending
- Data Last Updated:
- August 25, 2026 at 7:22AM
- Listing Office:
- Keller Williams DTC : TEAM@coloradodreamhouse.com,720-446-6325
- Listing Agent:
- Colorado Dream House Team : 720-446-6325
- Contact:
- TEAM@coloradodreamhouse.com,720-446-6325
- MLS ID:
- 5249487

- General: Cathedral Ceiling(s)Open FloorplanPantryWalk-In Closet(s)Kitchen Island
- Appliances: Double OvenDishwasherRefrigeratorWasherDryerMicrowaveDisposal
- Basement: FullPartially FinishedWalk-Out AccessSump Pump
- A/C: Central AirCeiling Fan(s)
- Heating: Forced AirHumidity Control
- Fireplace: Gas LogLiving RoomOne
- Disability Feature: Level Lot
- Eco/Green Feature: Windows
- General: Sprinkler SystemOversized Garage
- Style: In-Law Area
- Other Structures: DeckPatio
- Parking: Attached
- Roofing: Fiberglass
- Windows: Window Coverings
- General: BrickWood SidingOne
- Road/Access: Privately MaintainedSecurity Gate
- HOA Amenities: ClubhouseTennis Court(s)Hot TubPoolFitness CenterTrail(s)GatedTrashSnow Removal373.0Monthly
- Originating MLS: ires
- School District: Cherry Creek 5
- County: Arapahoe
- Utilities: Natural Gas AvailableElectricity Available
- Water: City
- Sewer: Public Sewer
- Source: ires
- Exclusions: Sellers personal property
This listing courtesy of Colorado Dream House Team , Keller Williams DTC
Monthly Payment
- Principal & Interest $
- Property Taxes $
- Home Insurance $
- VA Funding Fee $

 New - 1 day ago