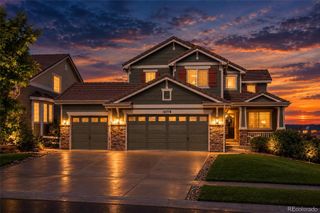
5134 Aster Court, Parker, CO 80134
- 5 beds |
- 3 baths |
- 3,002 sqft
 Single-Family Home
  Built in 1987
  0.38acre lot
 2 car garage
  $250/sqft
  Listed 10 days ago
Property Description
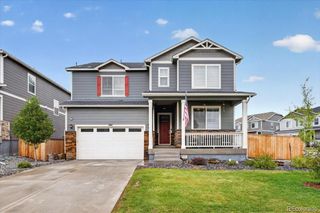
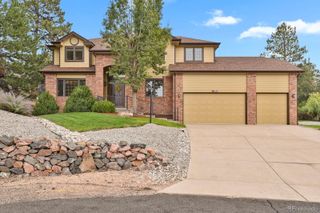
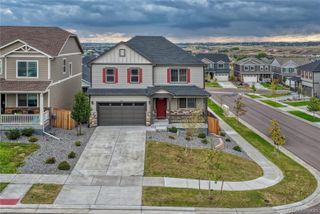
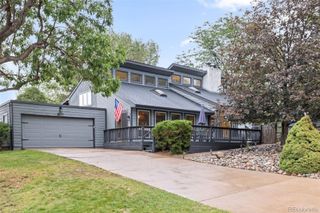
Welcome to The Pinery, where mature trees, wildlife and Colorado views create a setting that feels removed from it all while still being close to everyday conveniences. Tucked at the back of a quiet cul-de-sac on a large, beautifully landscaped lot, this well-maintained home offers something hard to find: it lives like a single-story home, with the primary suite and two additional bedrooms all on the main level. Vaulted ceilings and abundant natural light welcome you into the main living area, anchored by a cozy fireplace and opening to the kitchen and dining spaces. Newer interior paint gives the home a fresh feel throughout. The kitchen features a center island, newer gas range, newer microwave and beautiful views from the kitchen window. The main-level primary suite includes a private bath with dual sinks and tiled shower, plus direct access to the expansive deck. Two additional bedrooms and a full bath complete the main level, with newer carpet added to the main-floor bedrooms. Upstairs, the open loft adds flexible space for a home office, sitting area or workout space. The finished walkout basement expands the home with two additional bedrooms, a full bath, family room, dedicated office/flex space and laundry room with cabinetry and counter space. Newer carpet was installed throughout the basement. Outdoor living is a standout here. Expansive deck overlooks the mature landscape and offers plenty of room to dine, entertain or simply enjoy the setting. The walkout basement opens to a patio and hot tub area. The large lot combines lawn, mature trees and extensive xeriscaping, along with three custom raised garden beds with drip irrigation added in 2024. An 8-zone sprinkler system makes caring for the outdoor spaces easier. The home also features a whole-house water softener added in 2024 and a new water heater in 2026. A newer roof, skylights and exterior paint round out the improvements.
- Listing Status:
- Active
- Date Added:
- September 25, 2026
- Data Last Updated:
- October 5, 2026 at 4:06AM
- Listing Office:
- Real Broker, LLC DBA Real : brittany@hgdenver.com,303-877-2641
- Listing Agent:
- Brittany Heckenberg :
- Contact:
- brittany@hgdenver.com,303-877-2641
- MLS ID:
- 5581546

- General: Fire PitGardenPrivate Yard
- Style: Traditional
- Other Structures: Deck
- Parking: 220 VoltsConcreteFinished
- Roofing: Composition
- Windows: Double Pane WindowsSkylight(s)
- General: FrameTwo
- HOA Amenities: RecyclingTrash474.0Annually
- Originating MLS: REcolorado
- School District: Douglas RE-1
- County: Douglas
- Zoning: PDUR0332908
- View: Mountain(s)
- Fencing: Full
- Sewer: Public Sewer
- Source: REcolorado
This listing courtesy of Brittany Heckenberg , Real Broker, LLC DBA Real
Monthly Payment
- Principal & Interest $
- Property Taxes $
- Home Insurance $
- VA Funding Fee $

 New - 3 days ago