5440 Soapweed Circle, Parker, CO 80134
- 5 beds |
- 5 baths |
- 4,987 sqft
 Single-Family Home
  Built in 1998
  0.5acre lot
 3 car garage
  $290/sqft
  Listed 1 month ago
Property Description
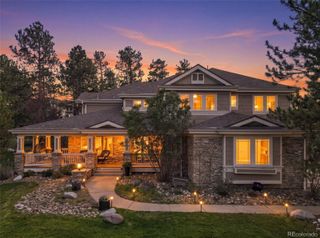
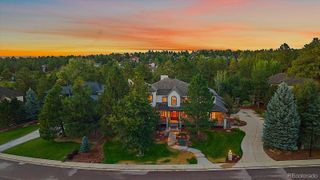
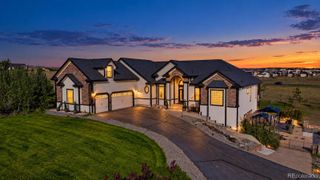
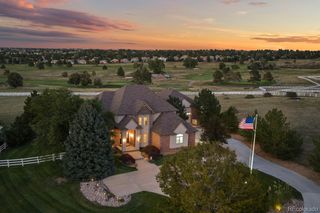
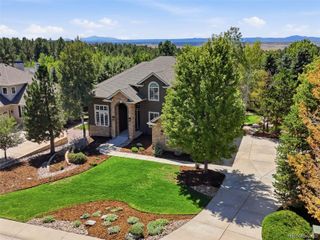
Coveted location in Timbers at The Pinery on a tucked away private cul-de-sac, surrounded by towering pines and a two-tier Trex back deck for taking it all in. A home extensively remodeled to impress, with a soaring great room, dramatic wall to wall glass doors to outside, a true chef’s kitchen, magnificent island seating six, Fulgor Milano range, Bosch dishwasher, wine fridge, Quartz countertops, abundant kitchen storage and gorgeous knotty wood cabinets with an elevated Vail/Aspen feel. The main floor continues with a large sunny office that makes working from home a dream, a large elegant dining room flowing into the kitchen, a main floor laundry room with shower + 3-car garage. Four upstairs bedrooms: a primary suite with a beautiful spa-like bath, soaking tub, marble shower, heated floors and fabulous custom closet; two charming bedrooms connected with a large bath + an inviting 4th room overlooking Colorado paradise in the backyard and a well-appointed hall bath. Garden level basement wows with an outstanding home theater, fitness room with mirrored wall or 5th bedroom with large walk-in closet, bathroom and steam shower, second office, second living room with fireplace, full bar, and a separate lock-off entrance. The neighborhood is a 10 out 10 - true resort-style living - the Colorado lifestyle at its finest.
- Listing Status:
- Active
- Date Added:
- August 26, 2026
- Data Last Updated:
- October 5, 2026 at 7:08AM
- Listing Office:
- LIV Sotheby's International Realty : jdechtman@livsothebysrealty.com,303-669-8889
- Listing Agent:
- Jennifer Dechtman :
- Contact:
- jdechtman@livsothebysrealty.com,303-669-8889
- MLS ID:
- 7745491

- General: BalconyRain Gutters
- Other Structures: Deck
- Roofing: Composition
- Windows: Double Pane WindowsWindow CoveringsWindow Treatments
- General: BrickConcreteStoneStuccoTwo
- HOA Amenities: Fitness CenterMaintenance GroundsRoad MaintenanceTrash550.0Annually
- Originating MLS: REcolorado
- School District: Douglas RE-1
- County: Douglas
- Zoning: PDUR0400679
- Fencing: None
- Utilities: Cable AvailableElectricity ConnectedInternet Access (Wired)Natural Gas ConnectedPhone Connected
- Water: Public
- Sewer: Public Sewer
- Source: REcolorado
This listing courtesy of Jennifer Dechtman , LIV Sotheby's International Realty
Monthly Payment
- Principal & Interest $
- Property Taxes $
- Home Insurance $
- VA Funding Fee $