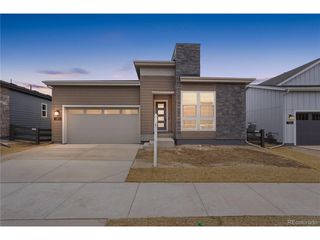
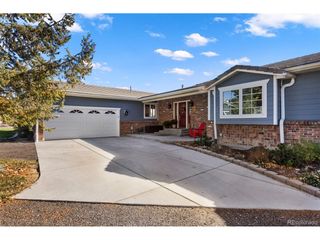
5671 Campina Way, Parker, CO 80134
- 3 beds |
- 4 baths |
- 3,055 sqft
 Single-Family Home
 Built in 2013
 1.33acre lot
 4 car garage
 $450/sqft
 Listed 1 month ago
Property Description
BACK ON MARKET!Previous buyer terminated before inspection! This home is ready for its next buyer!Tucked into a cul-de-sac in Pradera's golf-course community, this semi-custom home sits on 1.33 acres backing to open space. Landscaped grounds welcome you home, while a private heated pool creates a backyard retreat for Colorado summers. Inside, site-finished hardwood floors, custom lighting, a wrought-iron stair railing and vaulted ceilings set the tone. The layout supports main-level living with a primary suite, study, laundry and gathering spaces together on one floor. High-end built-in cabinetry gives the study a finished setting for work or projects. The primary suite offers a fireplace, walk-in closet and spa-inspired bath. A zero-entry shower with dual shower heads and seating, double vanities with kick lighting and radiant-heated tile floors bring comfort to daily routines. In the kitchen, leathered granite, rich custom cabinetry with upper, under-cabinet and kick lighting, a large prep island and pantry make meal preparation and entertaining feel connected. The great room's fireplace with custom mantel and hearth invites you to linger, while a breakfast nook and formal dining provide options for everyday meals and special gatherings. A 12-foot wall of glass frames the backyard, with sliding center doors opening to outdoor living. The fenced pool area features a 15' x 30' heated pool, water feature, gas firepit and five outdoor audio zones. Garden beds add space to grow, and the open-space backdrop lends a sense of privacy. Upstairs, one secondary bedroom features an en-suite bathroom, while the other offers direct access to an adjoining bathroom. An open loft adds a second living area for movies, hobbies or relaxing. Vantage Home Automation integrates lighting, audio/video, HVAC and security controls. Approximately 1,573 unfinished basement square feet with a bath rough-in offer room for future customization.
- Listing Status:
- Active
- Data Last Updated:
- November 19, 2026 at 5:22AM
- Listing Office:
- New Padd Group Colorado Realty : LaTonya@NewPadd.com,720-320-4959
- Listing Agent:
- LaTonya Paddock : 720-320-4959
- Contact:
- LaTonya@NewPadd.com,720-320-4959
- MLS ID:
- 7176939

- General: Sprinkler SystemHeated GarageOversized Garage
- Style: In-Law AreaChalet
- Other Structures: Patio
- Pool: Private
- Parking: Attached
- Roofing: Tile
- Windows: Window Coverings
- General: FrameStuccoTwo
- HOA Amenities: ClubhousePoolPlaygroundFitness CenterParkTrail(s)Snow Removal216.0Annually
- Originating MLS: ires
- School District: Douglas County RE-1
- County: Douglas
- Zoning: PDU
- View: Mountain(s)Plains View
- Fencing: Fenced
- Utilities: Natural Gas AvailableElectricity AvailableCable Available
- Water: Public
- Sewer: Public Sewer
- Source: ires
- Exclusions: Sellers Personal property and staging items.
This listing courtesy of LaTonya Paddock , New Padd Group Colorado Realty
Monthly Payment
- Principal & Interest $
- Property Taxes $
- Home Insurance $
- VA Funding Fee $