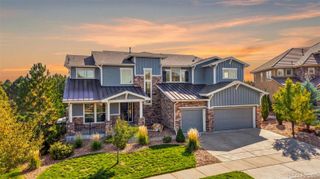
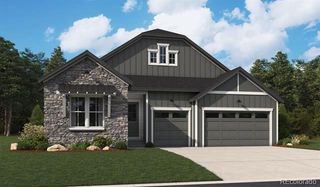
8454 N Sundown Trail, Parker, CO 80134
- 4 beds |
- 4 baths |
- 3,496 sqft
 Single-Family Home
 Built in 1982
 5.01acre lot
 2 car garage
 $399/sqft
 Listed 6 months ago
Property Description
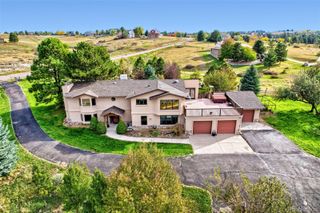
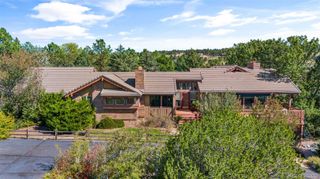
Morning light on the pines. Pikes Peak glowing at dusk. Five quiet acres in Butterfield, with a wrap-around Trex deck and hot tub that give you a front-row seat to all of it. This beautifully renovated ranch welcomes you home. Oak hardwood floors, a wood-burning fireplace, and 11.5' beamed ceilings anchor the great room, which flows into the dining room and a remodeled kitchen with gas cooktop, new Whirlpool appliances, and walk-in pantry. Down the hall, the primary suite offers a private deck with Pikes Peak views, a spa-like bath with soaking tub, multi-head shower, and heated floors, and a generous walk-in closet. A second main-floor bedroom with a built-in window bench makes the perfect office. Downstairs, the new-construction walk-out basement feels like a home within a home: family room with gas stove, kitchenette with quartz island, two bedrooms, a bonus room ready to be a fifth bedroom, and two baths with heated floors. It’s ideal for multigenerational living or hosting guests. Outside, you’re home on the range in the best way. Deer and antelope wander the neighborhood, your irrigated garden is protected by an 8' fence, and the 4-stall barn with tack room, power, and water welcomes horses. The fully fenced 5 acres keep dogs close, too. Minutes to Parker’s shopping and dining. Every morning here is simply you, the wildlife, and the sound of the pines.
- Listing Status:
- Active
- Date Added:
- May 11, 2026
- Data Last Updated:
- November 19, 2026 at 7:08AM
- Listing Office:
- LIV Sotheby's International Realty : estucy@livsothebysrealty.com,720-881-5718
- Listing Agent:
- Elaine Stucy :
- Contact:
- estucy@livsothebysrealty.com,720-881-5718
- MLS ID:
- 8114075

- General: BalconyGardenRain Gutters
- Style: Traditional
- Other Structures: Front PorchWrap AroundDeckPatio
- Parking: Circular Driveway
- Roofing: Concrete
- Windows: Triple Pane Windows
- General: BrickCement SidingFrameOne
- HOA Amenities: RecyclingTrash483.08Annually
- Originating MLS: REcolorado
- School District: Douglas RE-1
- County: Douglas
- Zoning: 2233-350-01-009
- View: Mountain(s)
- Fencing: Full
- Utilities: Electricity ConnectedNatural Gas Connected
- Water: PrivateWell
- Sewer: Septic Tank
- Source: REcolorado
This listing courtesy of Elaine Stucy , LIV Sotheby's International Realty
Monthly Payment
- Principal & Interest $
- Property Taxes $
- Home Insurance $
- VA Funding Fee $