12818 N Dixon Dr, Parker, CO 80138
- 5 beds |
- 4 baths |
- 3,917 sqft
 Single-Family Home
 Built in 1983
 4.72acre lot
 3 car garage
 $300/sqft
 Listed 1 month ago
Property Description
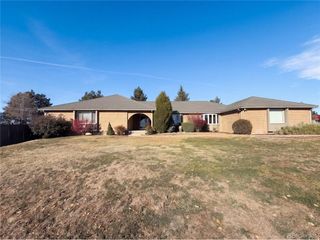
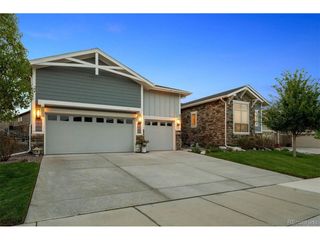
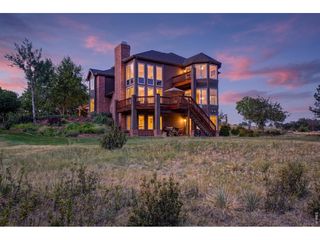
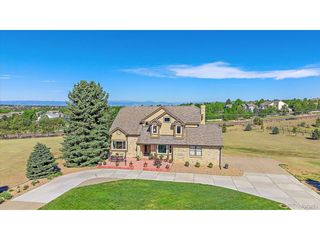
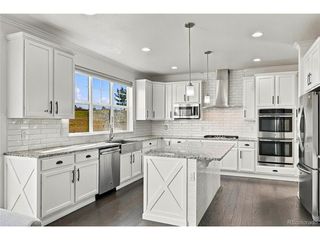
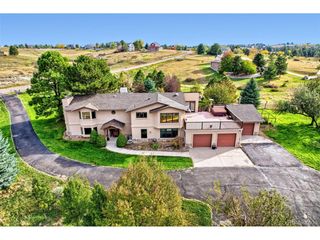
Rare Acreage Opportunity in the Heart of Parker! Discover a truly unique Colorado lifestyle in the sought-after Sierra Vista neighborhood, where 4.72 acres of space and privacy meet the convenience of an unbeatable in-town location. This 5-bedroom, 4-bathroom home is a dream opportunity for horse lovers, car enthusiasts, and buyers seeking room to live, entertain, and pursue their passions. Inside, enjoy four fireplaces, a formal dining room, and inviting kitchen space designed for everyday living and gathering. A wraparound deck offers the perfect setting to take in the surroundings, while the walk-out basement provides additional living and entertaining possibilities. The property continues to impress with a barn featuring water and a separate entertainment area complete with running water and a bathroom-ideal for hosting guests, enjoying hobbies, or creating your own private retreat. Best of all, you can enjoy the freedom of acreage living while walking to Parker's shopping, coffee shops, and restaurants. Acreage, amenities, and walkability rarely come together like this! If you've been waiting for a property that offers space for your horses, room for your car collection, and the convenience of living in the heart of Parker, this is your opportunity. Schedule your private showing today and discover everything this exceptional property has to offer before someone else calls it home!
- Listing Status:
- Pending
- Data Last Updated:
- November 19, 2026 at 7:23AM
- Listing Office:
- LPT Realty : swiftsells@msn.com,303-419-1909
- Listing Agent:
- Kourtney Swift : 303-419-1909
- Contact:
- swiftsells@msn.com,303-419-1909
- MLS ID:
- 3845866

- General: Cathedral Ceiling(s)Open FloorplanPantryWalk-In Closet(s)Wet BarKitchen IslandCentral Vacuum
- Appliances: DishwasherRefrigeratorWasherDryerMicrowaveGas Bar-B-QDisposalFire Alarm
- Basement: PartialSlab
- A/C: Central Air
- Heating: Forced Air
- Fireplace: Two or MoreFamily RoomBasement
- General: Sprinkler SystemBalconyBath
- Other Structures: DeckPatio
- Parking: Attached
- Roofing: Shake
- General: FrameBrickOne
- HOA Amenities: 500.0Annually
- Originating MLS: ires
- School District: Douglas County RE-1
- County: Douglas
- Zoning: RR
- Fencing: FencedOtherDog Run/Kennel
- Utilities: Natural Gas AvailableElectricity AvailableCable Available
- Water: WellOther
- Sewer: Other
- Source: ires
- Exclusions: Sellers personal property
This listing courtesy of Kourtney Swift , LPT Realty
Monthly Payment
- Principal & Interest $
- Property Taxes $
- Home Insurance $
- VA Funding Fee $