$1,200,000

5930 La Posada Place, Parker, CO 80134

  • 4 beds |
  • 4 baths |
  • 3,395 sqft
  • Property Icon Single-Family Home
  • Property Year Built Icon Built in 2023
  • Property Lot Size Icon0.28acre lot
  • Property Parking Icon 5 car garage
  • Property Price Per Square Feet Icon $353/sqft
  • Property List Date Icon Listed 7 days ago

Property Description

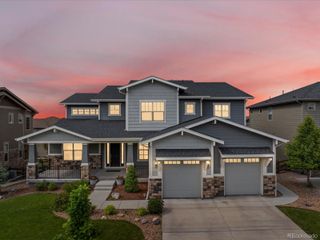
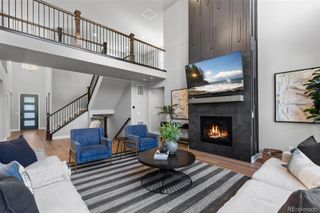
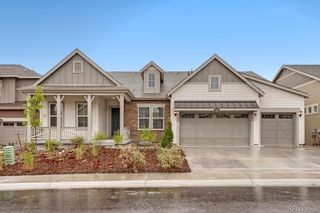
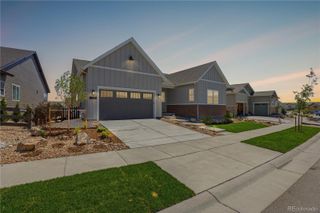
This highly upgraded Toll Brothers Yale model in Allison Ranch offers many of the builder’s most desirable options, including the extended Primary Suite with Spa Bathroom and an impressive 5-car garage—all without the wait for new construction. The gourmet kitchen features Level 10 cabinetry with glass uppers, an oversized island, walk-in pantry, spacious dining area, upgraded Urban Lights fixtures, and a premium JennAir appliance package with 6-burner gas cooktop, double ovens, microwave/convection combination, beverage refrigerator, and dishwasher. The extended Primary Suite includes a large spa-inspired bathroom with soaking tub and oversized shower, plus a generous walk-in closet featuring a custom Classy Closets organization system and classy chandelier. The main level also offers a bright, spacious office, laundry room, and guest bathroom. Upstairs, the open bridged design creates an airy feel and includes a versatile loft ideal for a TV room, den, or additional living space, along with three additional bedrooms and two bathrooms. Thoughtful home upgrades include motorized blinds, a Lutron lighting system, whole-house water filtration and water softening, furnace humidifier and air infusion system, and an electric vehicle charger. Situated on a .28-acre lot, the outdoor space features a large fully covered deck, professional landscaping, garden beds, and fencing. Allison Ranch offers convenient access to a community pool, clubhouse and fitness center, parks, and trails. The new King Soopers Marketplace is approximately two minutes away, while Leman Academy is within walking distance. The Pinery, Pradera, and Colorado Golf Clubs are also just a few miles away, and a pocket park is directly across the street. **The Seller is offering a $25,000 financing incentive with an acceptable offer, which the Buyer may apply toward an interest-rate buydown, closing costs, or other allowable expenses**.

Listing Status:
Active
Data Last Updated:
August 20, 2026 at 2:21PM
Listing Office:
Compass - Denver : 303-536-1786
Listing Agent:
Shawn Kelley : 303-570-8354
MLS ID:
9156992
  • General: Central VacuumEntrance FoyerFive Piece BathPantryPrimary SuiteQuartz CountersRadon Mitigation SystemSmart ThermostatVaulted Ceiling(s)Walk-In Closet(s)Wired for Data
  • Appliances: Bar FridgeCooktopDishwasherDisposalDryerHumidifierMicrowaveRefrigeratorWasherWater PurifierWater Softener
  • Basement: Bath/StubbedDaylightFullUnfinished
  • Flooring: CarpetLaminateTile
  • A/C: 2 furnaces 2 AC units
  • Heating: Forced Air
  • Fireplace: GasGreat RoomFireplaces: 1
  • General: Rain Gutters
  • Style: Contemporary
  • Other Structures: Front PorchDeckCovered
  • Parking: Dry WalledElectric Vehicle Charging Station(s)Parking spaces: 5
  • Roofing: Composition
  • Windows: Double Pane Windows
  • General: Two
  • Road/Access: Public
  • HOA Amenities: Fitness CenterPoolTrail(s)136.0Monthly
  • Originating MLS: recolorado
  • School District: Douglas RE-1
  • County: Douglas
  • Zoning: LOT 147 CIELO 1 0.285 AM/LR0497584
  • Fencing: Partial
  • Utilities: 110V220 Volts
  • Water: Public
  • Sewer: Public Sewer
  • Source: recolorado
  • Ownership: Individual
  • Exclusions: Personal propertycar charger in garage that is connected to solar array in yard (also not included) sound barany speakers not attachedall AV equipmentCreston system and control panelserver rack(s) in basementextended wi-fi equipmentvideo doorbellcameras ALSO INCLUDED: CAR CHARGER ON WEST WALLBUILT IN SPEAKERSTV MOUNTSLUTRON LIGHTING SYSTEMBLINDSSECURITY SYSTEM Negotiable: Hot Tub

This listing courtesy of Shawn Kelley , Compass - Denver

Monthly Payment

$Est. Payment
  • Principal & Interest $
  • Property Taxes $
  • Home Insurance $
  • VA Funding Fee $

Ready to Start a VA Loan?

Get Started Veterans United Home LoansNMLS #1907  †
Interest rates used in the VA mortgage calculator are shown for illustrative purposes only. Your rate may differ based on a variety of factors, including your credit score and the current market conditions. To get your personalized interest rate, start your quote online.

Location

Similar Listings Nearby