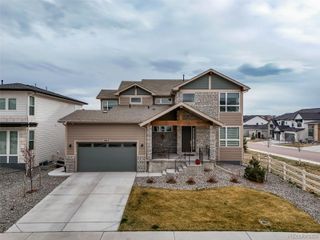
4181 Buttongrass Trail, Castle Rock, CO 80108
- 3 beds |
- 4 baths |
- 3,450 sqft
 Single-Family Home
  Built in 2026
  8,712sqft lot
 3 car garage
  $274/sqft
  Listed 1 month ago
Property Description
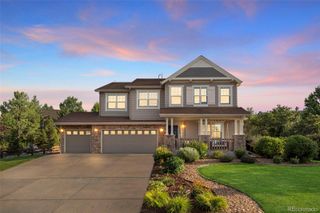
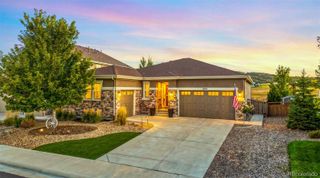
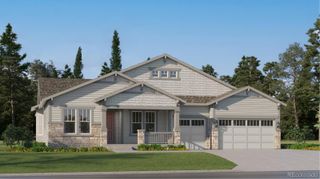
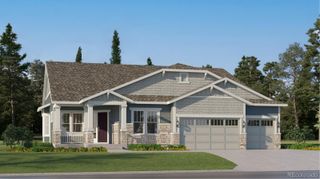
**Contact builder today about Special Financing for this home - terms and conditions apply** Available NOW! Beautiful Trevino Ranch plan in Macanta features 3 beds, 3.5 baths, great room, kitchen, study & unfinished basement for future expansion, 3 car garage. Relax on your covered back deck, a serene retreat. Beautiful upgrades and finishes throughout including luxury vinyl plank flooring, stainless steel appliances, covered deck and more. The best of Colorado living the latest technology. This builder provides the latest in energy efficiency and state of the art technology with several fabulous floorplans to choose from. Energy efficiency, and technology/connectivity seamlessly blended with luxury to make your new house a home. What some builders consider high-end upgrades, the builder makes a standard inclusion. You will not be disappointed. This community offers single family homes for every lifestyle. Minutes from Castlewood Canyon State Park and a short drive to Denver for dining, shopping, entertainment and other amenities. So much to see and do in this charming community – something for everyone. Photos are model only and subject to change.
- Listing Status:
- Active
- Date Added:
- August 31, 2026
- Data Last Updated:
- October 5, 2026 at 1:09PM
- Listing Office:
- RE/MAX Professionals : tomrman@aol.com,303-910-8436
- Listing Agent:
- Tom Ullrich :
- Contact:
- tomrman@aol.com,303-910-8436
- MLS ID:
- 8745476

- General: Rain Gutters
- Other Structures: Front PorchDeckCovered
- Parking: Concrete
- Roofing: Composition
- Windows: Double Pane Windows
- General: FrameOtherOneSlab
- HOA Amenities: ClubhouseFitness CenterPoolTrail(s)RecyclingTrash100.0Monthly
- Originating MLS: REcolorado
- School District: Douglas RE-1
- County: Douglas
- Zoning: RESR0625174
- Utilities: Cable AvailableElectricity ConnectedNatural Gas AvailableNatural Gas ConnectedPhone Available
- Water: Public
- Sewer: Public Sewer
- Source: REcolorado
This listing courtesy of Tom Ullrich , RE/MAX Professionals
Monthly Payment
- Principal & Interest $
- Property Taxes $
- Home Insurance $
- VA Funding Fee $

 New - 3 days ago