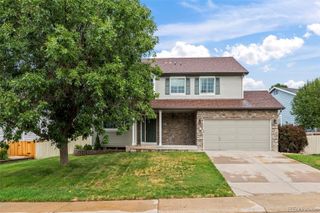
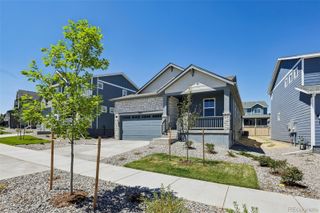
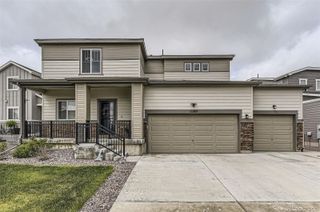
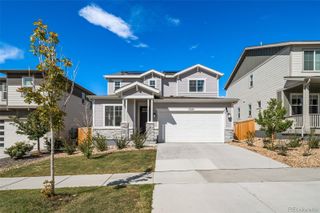
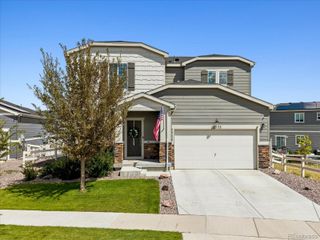
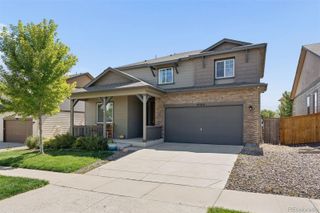
6232 Northstar Ridge Lane, Parker, CO 80134
- 3 beds |
- 3 baths |
- 1,986 sqft
 Single-Family Home
  Built in 1989
  0.48acre lot
 3 car garage
  $352/sqft
  Listed 2 days ago
Property Description
Welcome to The Pinery, where towering ponderosa pines, rolling terrain and a strong sense of place create a setting that feels distinctly Colorado. This charming home sits on nearly half an acre, with a rare sidewalk-lined location and a beautiful backdrop of mature pines. Inside, character and warmth come through in the hardwood floors and comfortable living spaces, while an updated kitchen brings a fresh feel to the heart of the home. The layout has an easy rhythm for everyday life, with plenty of natural connection between the main living areas and the outdoors. The primary suite is generously sized and paired with an updated bathroom, creating a comfortable space to start and end the day. A fireplace adds warmth to the living area, while the walk-out lower level provides additional flexibility for the way you live and work. Outside, the deck is the standout, overlooking the surrounding pines and giving you a natural place to enjoy morning coffee, dinner or a quiet Colorado evening. A three-car garage adds valuable space for vehicles, gear and weekend projects. Life in The Pinery extends well beyond the property line. The community is threaded with trails, including the four-mile Pinery Loop Trail connecting Bingham Lake, Lakeshore Park, Pinery Park and the Cherry Creek Regional Trail. Bingham Lake adds another scenic spot for walking, fishing and picnicking, while Parker’s shops, dining, recreation and downtown amenities are just minutes away. It’s a home and a setting that make it easy to appreciate what makes The Pinery such a special part of Parker. -This property qualifies for --The Buyer's Choice Incentive contributes 1% of the loan amount to the cost of their choice- permanent rate buy down, temporary buy down, or closing costs. Ask listing agents about this amazing offer!!
- Listing Status:
- Active
- Date Added:
- October 2, 2026
- Data Last Updated:
- October 5, 2026 at 3:09AM
- Listing Office:
- 8z Real Estate : julie@8z.com
- Listing Agent:
- Julie Maxwell :
- Contact:
- julie@8z.com
- MLS ID:
- 7971274

- General: BalconyLightingPrivate Yard
- Style: Mountain ContemporaryTraditional
- Other Structures: DeckCovered
- Parking: ConcreteOversized
- Roofing: Composition
- Windows: Double Pane Windows
- General: Wood SidingTwo
- HOA Amenities: RecyclingTrash40.0Annually
- Originating MLS: REcolorado
- School District: Douglas RE-1
- County: Douglas
- Zoning: PDUR0348296
- Fencing: Partial
- Water: Public
- Sewer: Public Sewer
- Source: REcolorado
This listing courtesy of Julie Maxwell , 8z Real Estate
Monthly Payment
- Principal & Interest $
- Property Taxes $
- Home Insurance $
- VA Funding Fee $