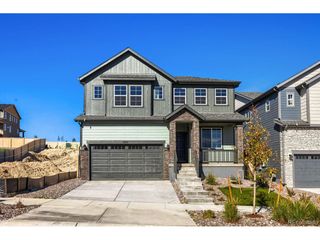
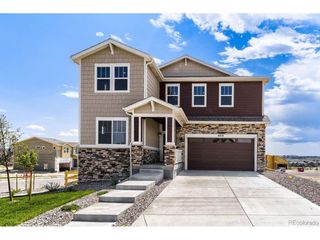
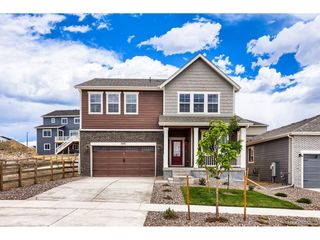
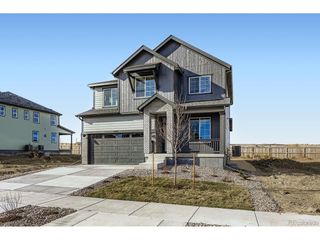
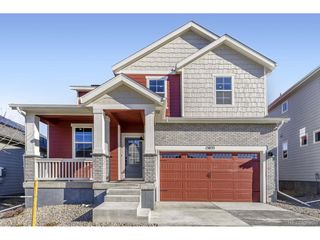
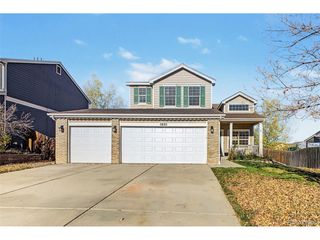
7415 Meadow Vw, Parker, CO 80134
- 4 beds |
- 3 baths |
- 2,510 sqft
 Single-Family Home
 Built in 1986
 0.26acre lot
 3 car garage
 $263/sqft
 Listed 26 days ago
Property Description
Welcome to effortless Colorado living in the highly desirable Pinery community! 5 minute walk to Ponderosa High School! Perfectly positioned on an expansive corner lot with beautiful mountain views, this stunning ranch-style home with a versatile loft and fully finished walkout basement offers an exceptional combination of comfort, style, and functionality. Step inside to discover a light-filled, open floor plan featuring soaring vaulted ceilings and inviting spaces designed for both everyday living and effortless entertaining. The beautifully appointed kitchen showcases granite countertops, stainless steel appliances, a gas range, generous pantry, and a spacious dining area ideal for gathering with family and friends. The adjoining living room features a cozy gas fireplace and custom built-ins, creating a warm and welcoming space to relax and unwind. The main-level ensuite primary plus two additional bedrooms, a full bathroom, and convenient main-floor laundry complete the main level. The professionally finished walkout basement expands your living and entertaining possibilities with a generous family room, bar/kitchenette area, fourth bedroom, 3/4 bathroom, second laundry room, and abundant storage. A versatile bonus loft provides the perfect space for a home office, creative studio, or quiet getaway. Major upgrades include a brand-new HVAC system and newly constructed deck, offering added comfort and peace of mind. An attached three-car garage provides plenty of room for vehicles and outdoor gear. With its spacious layout, incredible indoor-outdoor living, mountain views, and sought-after Pinery location, this exceptional home captures the best of Colorado living. Welcome home!
- Listing Status:
- Active
- Data Last Updated:
- November 19, 2026 at 5:22AM
- Listing Office:
- Your Castle Real Estate Inc : DeniseSmithcorealestate@gmail.com,303-250-4378
- Listing Agent:
- Denise Smith : 303-250-4378
- Contact:
- DeniseSmithcorealestate@gmail.com,303-250-4378
- MLS ID:
- 7228733

- Style: Chalet
- Other Structures: DeckPatio
- Parking: Attached
- Roofing: Composition
- General: FrameBrickWood SidingTwo
- HOA Amenities: 181.0Annually
- Originating MLS: ires
- School District: Douglas County RE-1
- County: Douglas
- Zoning: PDU
- View: Mountain(s)
- Fencing: Fenced
- Utilities: Natural Gas AvailableElectricity AvailableCable Available
- Water: Public
- Sewer: Public Sewer
- Source: ires
- Exclusions: Sellers Personal Property
This listing courtesy of Denise Smith , Your Castle Real Estate Inc
Monthly Payment
- Principal & Interest $
- Property Taxes $
- Home Insurance $
- VA Funding Fee $