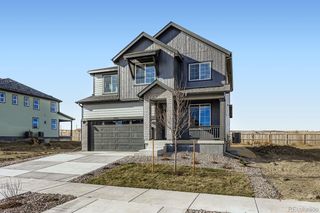
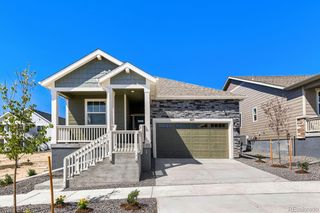
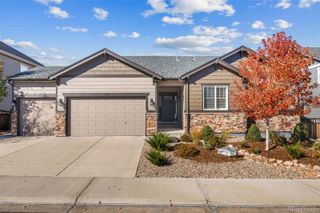
16857 Red Dawn Place, Parker, CO 80134
- 3 beds |
- 3 baths |
- 2,023 sqft
 Single-Family Home
 Built in 2026
 4,792sqft lot
 2 car garage
 $321/sqft
 Listed 5 days ago
Property Description
MOVE-IN READY BRAEBURN TWO-STORY WITH FULLY LANDSCAPED BACKYARD AND FENCING INCLUDED! Welcome to 16857 Red Dawn Place in the desirable Looking Glass community of Parker, Colorado! This beautifully appointed home combines contemporary design, thoughtful functionality, and exceptional upgrades throughout. Featuring an inviting open-concept layout, dedicated main-floor study, spacious upstairs loft, and designer-selected finishes, this home offers the perfect blend of comfort and versatility. At the heart of the home, the gourmet kitchen impresses with sleek quartz countertops, an oversized center island, and a premium stainless steel gas range with vent hood. The adjoining dining and great room areas provide a seamless setting for entertaining guests or enjoying everyday moments at home. The upper level features a generous loft offering endless possibilities for a second living area, entertainment space, or playroom. Retreat to the expansive primary bedroom, complete with a beautifully appointed five-piece ensuite bathroom and large walk-in closet. SAVE TIME AND MONEY WITH A BACKYARD THAT'S ALREADY COMPLETE! Step outside to enjoy a 10'x10' patio, professionally installed rear landscaping, and completed fencing. Whether relaxing outdoors or hosting gatherings, this finished outdoor space is ready to enjoy from day one! Situated in the vibrant Looking Glass neighborhood, this home offers convenient access to local parks, outdoor recreation, shopping, dining, and everything Parker has to offer. SKIP THE CONSTRUCTION WAIT AND MOVE RIGHT IN! With desirable upgrades, flexible living spaces, and valuable exterior improvements already included, 16857 Red Dawn Place is an opportunity you won't want to miss. Schedule your showing today!
- Listing Status:
- Active
- Date Added:
- November 13, 2026
- Data Last Updated:
- November 19, 2026 at 4:06AM
- Listing Office:
- DFH Colorado Realty LLC : mls.co@dreamfindershomes.com
- Listing Agent:
- Batey McGraw :
- Contact:
- mls.co@dreamfindershomes.com
- MLS ID:
- 9967162

- General: Private YardRain GuttersSmart Irrigation
- Style: Traditional
- Other Structures: Front PorchPatio
- Parking: 220 VoltsConcreteDry Walled
- Roofing: Shingle
- Windows: Double Pane WindowsEgress Windows
- General: Cement SidingFrameStoneTwoConcrete Perimeter
- HOA Amenities: ParkPlaygroundPoolTrail(s)Maintenance GroundsRecyclingTrash127.5Monthly
- Originating MLS: REcolorado
- School District: Douglas RE-1
- County: Douglas
- Zoning: R0621913
- Fencing: Full
- Utilities: Cable AvailableElectricity ConnectedInternet Access (Wired)Natural Gas Connected110V
- Water: Public
- Sewer: Public Sewer
- Source: REcolorado
This listing courtesy of Batey McGraw , DFH Colorado Realty LLC
Monthly Payment
- Principal & Interest $
- Property Taxes $
- Home Insurance $
- VA Funding Fee $