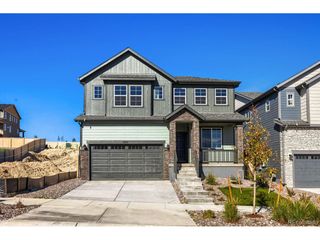
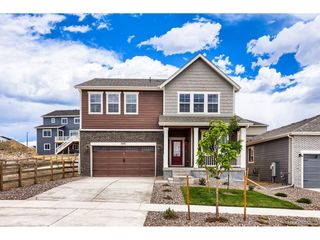
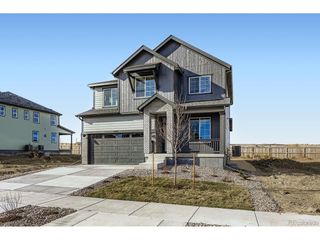
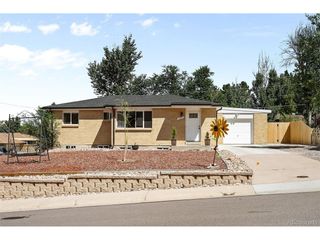
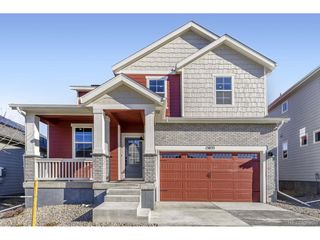
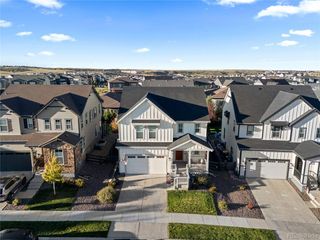
6487 Agave Ave, Castle Rock, CO 80108
- 3 beds |
- 3 baths |
- 2,421 sqft
 Single-Family Home
 Built in 2017
 7,841sqft lot
 3 car garage
 $256/sqft
 Listed 13 days ago
Property Description
Nestled in Castle Rock's desirable Cobblestone Ranch, this beautifully maintained home with thoughtful upgrades, modern conveniences and an amenity-rich community offers the perfect balance of comfort, functionality, and Colorado living. Step inside to welcoming living spaces - a grand kitchen with an open concept to the great room complete with a fireplace. With three bedrooms, three bathrooms, an office, and thoughtful improvements throughout, this home offers more than just a place to live. Your entertainment space easily transitions to an extended patio designed for entertaining with a private area surrounding a gas fire pit, professional landscaping, and low-maintenance xeriscaping. Whether hosting summer gatherings or enjoying crisp Colorado evenings, this backyard is ready for making memories! With smart home technology, enjoy the convenience of your home at your fingertips. Beyond your front door, enjoy the incredible amenities of Cobblestone Ranch, including a community pool, clubhouse, trails, parks, playgrounds, and nearby pickleball courts. Here you have not just a home, but a lifestyle to love. Welcome home! ***Please see Updates and Features Page found in Supplements***
- Listing Status:
- Pending
- Data Last Updated:
- November 19, 2026 at 4:20AM
- Listing Office:
- The Agency - Denver : vicki.zeeb@outlook.com,303-549-6203
- Listing Agent:
- Vicki Zeeb : 303-549-6203
- Contact:
- vicki.zeeb@outlook.com,303-549-6203
- MLS ID:
- 3847067

- General: Open FloorplanPantryWalk-In Closet(s)Kitchen Island
- Appliances: Double OvenDishwasherRefrigeratorWasherDryerMicrowaveDisposalFire Alarm
- Basement: FullUnfinishedSlabBuilt-In RadonSump Pump
- A/C: Central Air
- Heating: Forced AirHumidity Control
- Fireplace: GasFamily RoomOne
- Eco/Green Feature: WindowsThermostat
- Other Structures: Patio
- Parking: Attached
- Roofing: Composition
- Windows: Window Coverings
- General: FrameConcreteOne
- HOA Amenities: ClubhousePoolPlaygroundParkTrail(s)100.0Monthly
- Originating MLS: ires
- School District: Douglas County RE-1
- County: Douglas
- Fencing: Fenced
- Utilities: Natural Gas AvailableElectricity AvailableCable Available
- Water: Public
- Sewer: Public Sewer
- Source: ires
- Exclusions: Seller's Personal PropertyGym EquipmentOutdoor Refrigerator and FreezerSaunaBlackstone (negotiable)Patio FurnitureSubwooferReceiver.
This listing courtesy of Vicki Zeeb , The Agency - Denver
Monthly Payment
- Principal & Interest $
- Property Taxes $
- Home Insurance $
- VA Funding Fee $