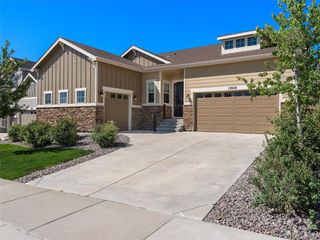
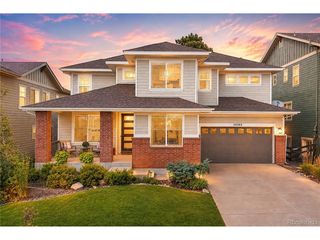
8103 N Saguaro Ridge Rd, Parker, CO 80138
- 4 beds |
- 4 baths |
- 3,767 sqft
 Single-Family Home
  Built in 1994
  5acre lot
 2 car garage
  $265/sqft
  Listed 23 days ago
Property Description
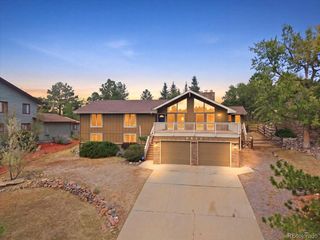
Absolutely beautiful 5 acre, fully-fenced Parker country estate with spectacular, unobstructed front range views and magnificent sunsets! This home has been loved and completely updated. There are quartz counters throughout the home as well as a stunning gourmet kitchen, including top-of-the-line stainless appliances. Enjoy your huge, sunny breakfast nook that leads to a lovely enclosed sunroom, both of which have incredible mountain views. The MAIN FLOOR primary suite boasts a lovely 5-piece bathroom. The 2 upstairs bedrooms share a brand new Jack & Jill bathroom, and 1 of those bedrooms has a large, hidden playroom or multi-use bonus area. The fully finished walkout basement, also with phenomenal views, was made for entertaining with surround sound, a massive wet bar with a dishwasher and beverage fridge, gaming area, and theater room with soundproof walls. All the TV's on site (3) are also included! The basement also has an exercise area, a 4th bedroom, and full bathroom. And wait until you see your outside spaces! You'll find a 30x40 turf play/entertaining space, a firepit area, and a palatial stone patio. And bring your animals too! There is a barn and paddock as well as a chicken coop! The full fencing includes a separate, gated livestock pasture. Strolling along the extensive new concrete walkways surrounded by flowers, perennials, and raised garden beds with drip systems is sublime. And with all of this, you can be secure that this home was well taken care of and is ready to move in. For example: a newly-cleaned and serviced septic system; radon mitigation system; new electrical panel; newer a/c and furnace (2020). It's hard to find such an amazing oasis so close to downtown Parker! Welcome home...
- Listing Status:
- Pending
- Data Last Updated:
- October 5, 2026 at 1:22PM
- Listing Office:
- Colorado Premier Realty : 720-840-5499
- Listing Agent:
- Carol Vasina : 720-840-5499
- Contact:
- 720-840-5499
- MLS ID:
- 4257214

- General: Eat-in KitchenBay or Bow WindowWalk-In Closet(s)Wet BarJack & Jill Bathroom
- Rooms: Media Room
- Appliances: Double OvenDishwasherRefrigeratorBar FridgeMicrowaveTrash CompactorDisposalFire Alarm
- Basement: FullPartially FinishedSlabWalk-Out AccessRadon Test Available
- A/C: Central AirCeiling Fan(s)
- Heating: Forced Air
- Fireplace: Family RoomOne
- Style: In-Law Area
- Other Structures: Patio
- Parking: Attached
- Roofing: Composition
- Windows: Window Coverings
- General: FrameBrickTwo
- HOA Amenities: PlaygroundFitness Center300.0Annually
- Originating MLS: ires
- School District: Douglas County RE-1
- County: Douglas
- Zoning: RR
- View: Mountain(s)
- Fencing: Fenced
- Utilities: Natural Gas Available
- Sewer: Septic Tank
- Source: ires
- Exclusions: Staging itemsSeller's personal property currently on premises.
This listing courtesy of Carol Vasina , Colorado Premier Realty
Monthly Payment
- Principal & Interest $
- Property Taxes $
- Home Insurance $
- VA Funding Fee $