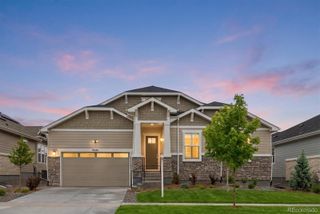
20951 Grays Peak Drive, Parker, CO 80138
- 4 beds |
- 4 baths |
- 3,440 sqft
 Single-Family Home
  Built in 2026
  5,663sqft lot
 3 car garage
  $247/sqft
  Listed 18 days ago
Property Description
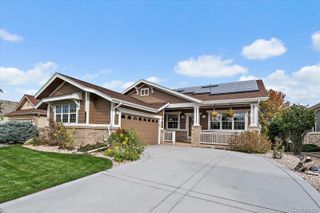
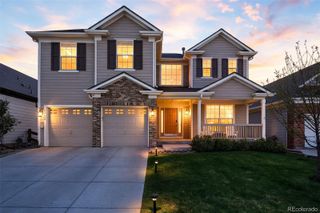
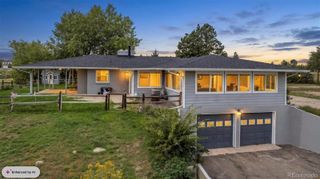
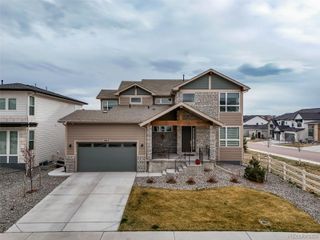
Discover your dream home at Kime Ranch! The stunning Shenandoah plan offers an open-concept main floor, encompassing a dining area, a sunlit great room, and a well-equipped kitchen with a walk-in pantry, ample counter space, and a center island. A convenient mud room is adjacent, as is extra storage space. A private study that can be optioned as a sixth bedroom rounds out this level. There are four generous bedrooms upstairs, including the lavish primary suite with dual walk-in closets and a deluxe attached bath with dual sinks, a walk-in shower, and a soaking tub. The laundry is centrally located among the bedrooms for added ease. You’ll also find a versatile loft that can double as a home gym, office, or entertainment space. An unfinished basement and 3-bay tandem garage come standard! Additional home highlights include quick move-in, unfinished basement, and 3-car tandem garage. Self-guided tour available. Contact for more details. Renderings and model photos are provided for representational purposes only and may not depict this exact property. Contact the builder for specifics on this property.
- Listing Status:
- Active
- Date Added:
- September 17, 2026
- Data Last Updated:
- October 5, 2026 at 2:08PM
- Listing Office:
- Landmark Residential Brokerage : yan@elitemetro.com,720-248-7653
- Listing Agent:
- TEAM KAMINSKY :
- Contact:
- yan@elitemetro.com,720-248-7653
- MLS ID:
- 7230984

- Other Structures: PatioCovered
- Parking: Tandem
- Roofing: Composition
- General: Cement SidingTwo
- HOA Amenities: ParkTrail(s)RecyclingTrash160.0Monthly
- Originating MLS: REcolorado
- School District: Douglas RE-1
- County: Douglas
- Zoning: 2233-231-22-021
- Water: Private
- Sewer: Public Sewer
- Source: REcolorado
This listing courtesy of TEAM KAMINSKY , Landmark Residential Brokerage
Monthly Payment
- Principal & Interest $
- Property Taxes $
- Home Insurance $
- VA Funding Fee $

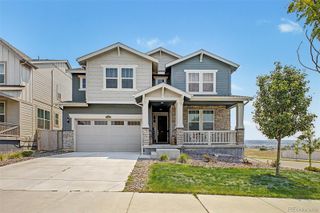
 New - 3 days ago