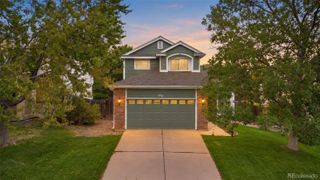
8411 Dove Ridge Way, Parker, CO 80134
- 4 beds |
- 4 baths |
- 2,205 sqft
 Single-Family Home
 Built in 2000
 6,098sqft lot
 2 car garage
 $311/sqft
 Listed 5 days ago
Property Description
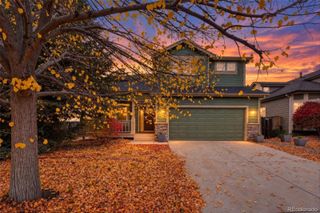
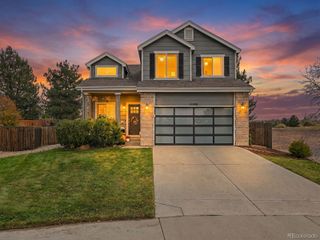
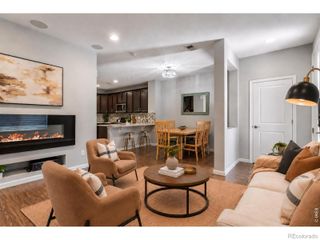
Nestled on a quiet street in Parker, this beautiful 4 bedroom, 4 bathroom home backs to open space and offers majestic mountain views. From the moment you step inside, soaring cathedral ceilings and an abundance of natural light create a warm and welcoming atmosphere. The eat-in kitchen features warm maple cabinetry, stainless steel appliances, granite countertops, a pantry and a convenient pass-through to the dining room. Open to the family room, it's a wonderful space for gathering and entertaining. Upstairs, the spacious primary suite offers a peaceful place to unwind, complete with vaulted ceilings, a 5-piece bath and a generous walk-in closet. Two additional bedrooms share a full bathroom, while a versatile loft provides plenty of flexibility for family living or a home office. The walk-out basement offers even more room to spread out, with a bonus area ready to make your own, custom built-ins, fourth bedroom, a ¾ bathroom and ample storage for all your extras. Outside, the spacious deck is the perfect spot to enjoy a quiet morning coffee or take in those beautiful evening sunsets over the Rocky Mountains. The yard offers plenty of room to garden, play, or simply enjoy the outdoors. Freshly updated with brand-new carpet and paint throughout, along with several new windows as well as a new roof, this home offers a wonderful blend of space, comfort and Colorado living. Conveniently located near shopping, dining, and C-470, everyday errands and commuting will be a breeze. You would be proud to call this one your next "home sweet home".
- Listing Status:
- Active
- Date Added:
- November 13, 2026
- Data Last Updated:
- November 19, 2026 at 3:09AM
- Listing Office:
- HomeSmart : jodi@aldersonhometeam.com,303-489-2333
- Listing Agent:
- Jodi Alderson :
- Contact:
- jodi@aldersonhometeam.com,303-489-2333
- MLS ID:
- 1685935

- Style: Traditional
- Other Structures: Deck
- Roofing: Composition
- Windows: Bay Window(s)
- General: BrickFrameWood SidingTwoSlab
- HOA Amenities: 325.0Quarterly
- Originating MLS: REcolorado
- School District: Douglas RE-1
- County: Douglas
- Zoning: PDUR0419908
- Fencing: Full
- Utilities: Cable AvailableElectricity ConnectedInternet Access (Wired)Natural Gas Connected
- Water: Public
- Sewer: Public Sewer
- Source: REcolorado
This listing courtesy of Jodi Alderson , HomeSmart
Monthly Payment
- Principal & Interest $
- Property Taxes $
- Home Insurance $
- VA Funding Fee $

 New - 1 day ago