8454 N Sundown Trail, Parker, CO 80134
- 4 beds |
- 4 baths |
- 3,496 sqft
 Single-Family Home
  Built in 1982
  5.01acre lot
 2 car garage
  $399/sqft
  Listed 4 months ago
Property Description
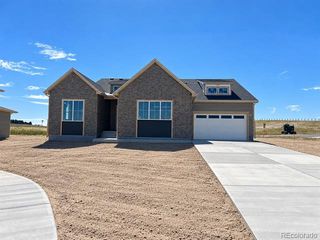
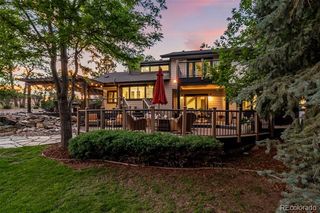
Five quiet, pine-framed acres in Butterfield. Pikes Peak and mountain views on the horizon. A wrap-around deck and hot tub with a front-row seat to it all. A wrap-around deck and hot tub with a front-row seat to it all. A beautifully renovated ranch welcomes you home. Natural oak hardwood floors, wood-burning fireplace, and commanding views greet you in the great room, which flows effortlessly into the dining room and a remodeled kitchen with gas cooktop, new appliances, and walk-in pantry. Down the hall, the primary suite awaits — a private deck with Pikes Peak views, spa-like bathroom with multi-head walk-in shower, soaking tub framed by a picture window, heated tile floors, and a generous walk-in closet. A second main-floor bedroom with a charming built-in window bench and beautiful natural light offers the perfect flex space. Downstairs, a new-construction walk-out basement feels like a home within a home — expansive family room with gas stove, a stunning kitchenette with quartz island, two bedrooms, an office ready to be a fifth, two bathrooms with heated floors, and WeatherShield windows throughout. Multigenerational living or hosting guests — this level delivers. Outside, you're home on the range in the best way. Deer and antelope wander the neighborhood while your irrigated garden stays protected behind an 8-foot fence. Unwind in the Wind River hot tub, gather on the lower paver patio, or head to the 4-stall barn — horses welcome, dogs contained on the fully enclosed 5 acres. Minutes to Colorado Golf Club and Parker's shopping, dining, and entertainment — every morning here is simply you, the wildlife, and the sound of the pines.
- Listing Status:
- Active
- Date Added:
- May 11, 2026
- Data Last Updated:
- October 5, 2026 at 1:09PM
- Listing Office:
- LIV Sotheby's International Realty : estucy@livsothebysrealty.com,720-881-5718
- Listing Agent:
- Elaine Stucy :
- Contact:
- estucy@livsothebysrealty.com,720-881-5718
- MLS ID:
- 8114075

- General: BalconyGardenRain Gutters
- Style: Traditional
- Other Structures: Front PorchWrap AroundDeckPatio
- Parking: Circular Driveway
- Roofing: Concrete
- Windows: Triple Pane Windows
- General: BrickCement SidingFrameOne
- HOA Amenities: RecyclingTrash483.08Annually
- Originating MLS: REcolorado
- School District: Douglas RE-1
- County: Douglas
- Zoning: 2233-350-01-009
- View: Mountain(s)
- Fencing: Full
- Utilities: Electricity ConnectedNatural Gas Connected
- Water: PrivateWell
- Sewer: Septic Tank
- Source: REcolorado
This listing courtesy of Elaine Stucy , LIV Sotheby's International Realty
Monthly Payment
- Principal & Interest $
- Property Taxes $
- Home Insurance $
- VA Funding Fee $