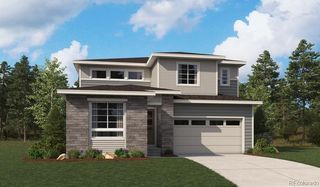
8634 Selly Road, Parker, CO 80134
- 5 beds |
- 5 baths |
- 5,679 sqft
 Single-Family Home
  Built in 1992
  2.3acre lot
 3 car garage
  $228/sqft
  Listed 18 days ago
Property Description
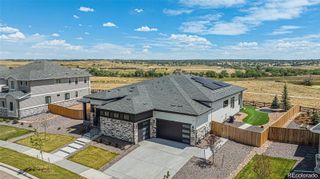
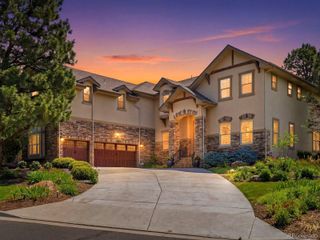
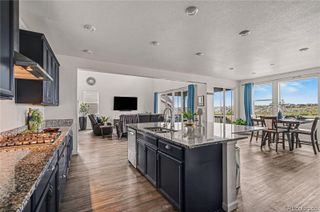
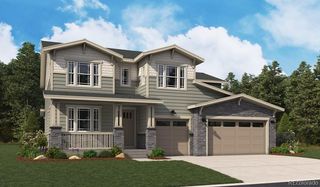
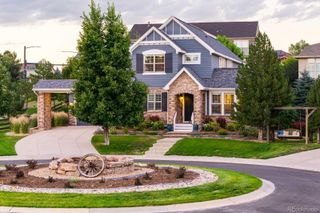
OPEN HOUSE, SATURDAY, JULY 25, 12:30 - 2:30 PM. Nestled on over 2 acres in prestigious Misty Pines, this exceptional 5+ bedroom Cape Cod-inspired estate offers classic architectural details, timeless elegance, and an opportunity for multi-generational living. The driveway winds past the covered front porch, where peaceful mornings and Rocky Mountain sunsets become part of everyday life. Inside, over 5,600 finished SQFT showcase hardwood floors, extensive custom millwork, coffered ceilings, elegant wainscoting, pocket French doors, and skylights. Elegant living and dining rooms flow into the spacious family room, where separate French doors open to an expansive deck blending indoor and outdoor living seamlessly. The gourmet kitchen features a distinctive octagonal island for dining, prep, and serving, granite countertops, custom cabinetry, Sub-Zero refrigerator, stainless appliances, induction cooktop, beverage cooler, built-in desk, and sunny breakfast nook. A main-floor guest suite with private bath offers exceptional flexibility, plus an additional office or bedroom. Upstairs, the luxurious primary suite offers a gaas fireplace, skylights, walk-in closet, and a beautifully remodeled spa-inspired marble and granite bath with heated floors, elegant soaking tub, and walk-in shower. The expansive walk-out lower level is perfectly suited for fun and multi-generational living, offering the privacy of a separate living space. Complete with a spacious great room, kitchenette with wet bar, non-conforming bedroom with an oversized walk-in closet, full bath, steam room, and access to the covered patio and fenced backyard, is ideal for long-term guests or relaxing with friends and family. Surrounded by mature trees and gorgeous views, this remarkable property offers the tranquility of country living just minutes from The Pinery Country Club, Bingham Lake, scenic trails, and top-rated schools. A rare opportunity to own one of Parker's premier luxury acreage estates.
- Listing Status:
- Active
- Data Last Updated:
- July 27, 2026 at 7:22AM
- Listing Office:
- Kentwood Real Estate DTC, LLC : 303-773-3399
- Listing Agent:
- Tom Gross : 303-591-2116
- MLS ID:
- 4609954

- General: GardenPrivate YardRain GuttersSteam Room
- Other Structures: Front PorchDeckPatioCovered
- Parking: ConcreteDry WalledExterior Access DoorFinished GarageInsulated GarageLightedOversizedParking spaces: 3
- Roofing: Spanish Tile
- Windows: Bay Window(s)Double Pane WindowsSkylight(s)Window Coverings
- General: Two
- HOA Amenities: 150.0Annually
- Originating MLS: recolorado
- School District: Douglas RE-1
- County: Douglas
- Zoning: ERLOT 60 MISTY PINES # 2 2.296 AM/LR0328151
- View: Mountain(s)Valley
- Utilities: Cable AvailableElectricity ConnectedNatural Gas ConnectedPhone Available
- Water: Public
- Sewer: Septic Tank
- Source: recolorado
- Ownership: Individual
- Exclusions: Personal itemsantique wall sconces in bedroom of main floor suite
This listing courtesy of Tom Gross , Kentwood Real Estate DTC, LLC
Monthly Payment
- Principal & Interest $
- Property Taxes $
- Home Insurance $
- VA Funding Fee $

 New - 2 days ago