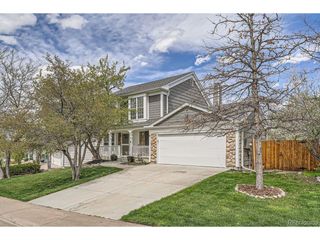
8651 Aspen Cir, Parker, CO 80134
- 4 beds |
- 2 baths |
- 1,548 sqft
 Single-Family Home
  Built in 1982
  5,227sqft lot
 2 car garage
  $333/sqft
  Listed 19 days ago
Property Description
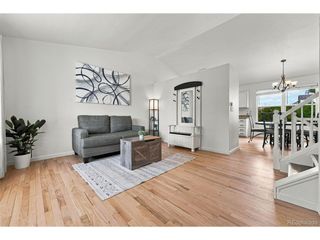
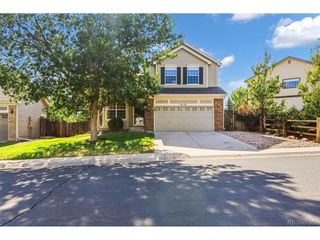
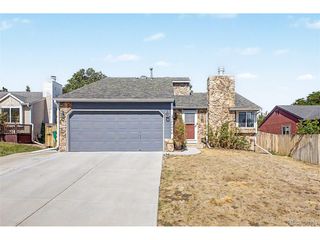
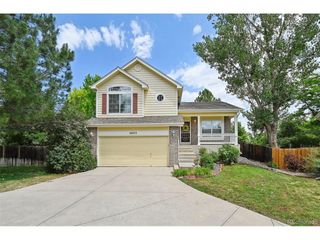
Exceptional opportunity to own this beautifully updated tri-level residence in the highly sought-after Cottonwood neighborhood! Showcasing an open, light-filled floor plan with soaring vaulted ceilings, this home blends timeless comfort with modern style. Rich laminate flooring enhances the main living spaces, creating an inviting atmosphere ideal for both everyday living and entertaining. The beautifully appointed kitchen features recently refinished cabinetry, gleaming granite countertops, abundant preparation space, and a complete appliance package, making it as functional as it is attractive. The seamless flow between the kitchen, dining, and living areas creates an ideal setting for gathering with family and friends. The versatile lower level offers an expansive bonus room that can easily serve as a private home office, guest suite, media room, fitness studio, or additional bedroom to accommodate your lifestyle. An evaporative cooling system provides seasonal comfort throughout the home. Step outside to a beautifully maintained backyard complete with front and rear automatic sprinkler systems, offering the perfect space for outdoor entertaining, gardening, or simply relaxing. The oversized two-car garage features a convenient service door with direct backyard access, adding both functionality and convenience. Ideally located just minutes from premier shopping, dining, parks, trails, and convenient access to E-470, this exceptional home offers the perfect blend of style, comfort, and location. With thoughtful updates, flexible living spaces, and outstanding curb appeal, this move-in-ready residence is a rare opportunity in one of Cottonwood's most desirable communities.
- Listing Status:
- Active
- Data Last Updated:
- July 27, 2026 at 3:23AM
- Listing Office:
- Total Realty Corp. : islhomz@aol.com,303-475-7544
- Listing Agent:
- Bob Calicchia : 303-475-7544
- MLS ID:
- 2100901

- Other Structures: Patio
- Parking: Attached
- Roofing: Composition
- General: FrameTri-Level
- Originating MLS: ires
- School District: Douglas County RE-1
- County: Douglas
- Fencing: Fenced
- Sewer: Public Sewer
- Source: ires
- Exclusions: None
This listing courtesy of Bob Calicchia , Total Realty Corp.
Monthly Payment
- Principal & Interest $
- Property Taxes $
- Home Insurance $
- VA Funding Fee $

 New - 1 day ago